


Smart Way-transportable Prefab Mobile Fiberglass Trailer Toilet

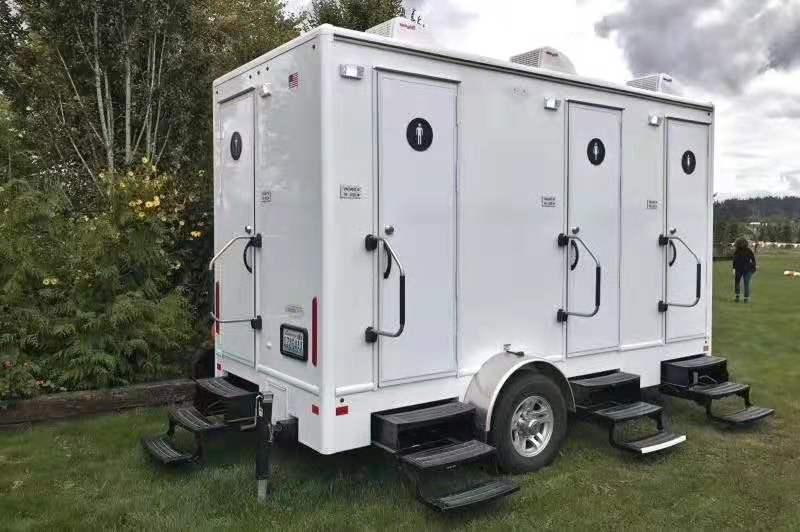
The Fiberglass Trailer Toilet is also environmentally friendly. It utilizes a water-saving flushing system that minimizes water usage without compromising performance. This makes it an ideal choice for eco-conscious consumers looking to reduce their environmental footprint while enjoying the great outdoors.
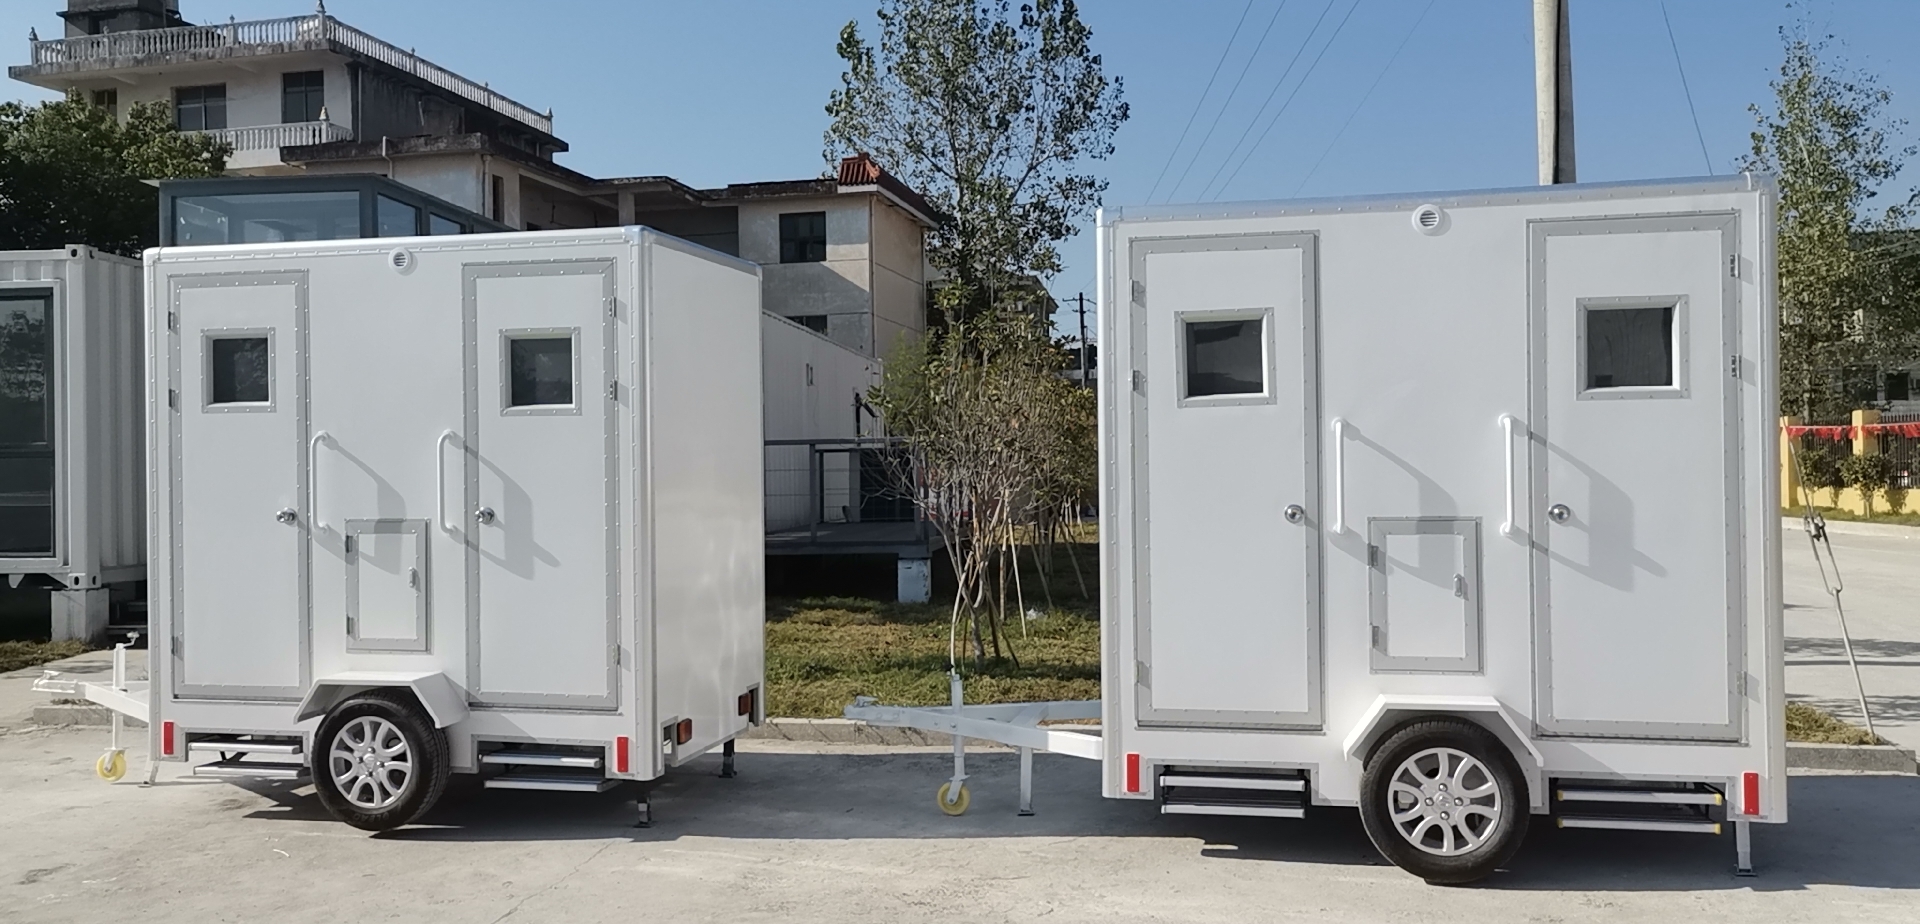
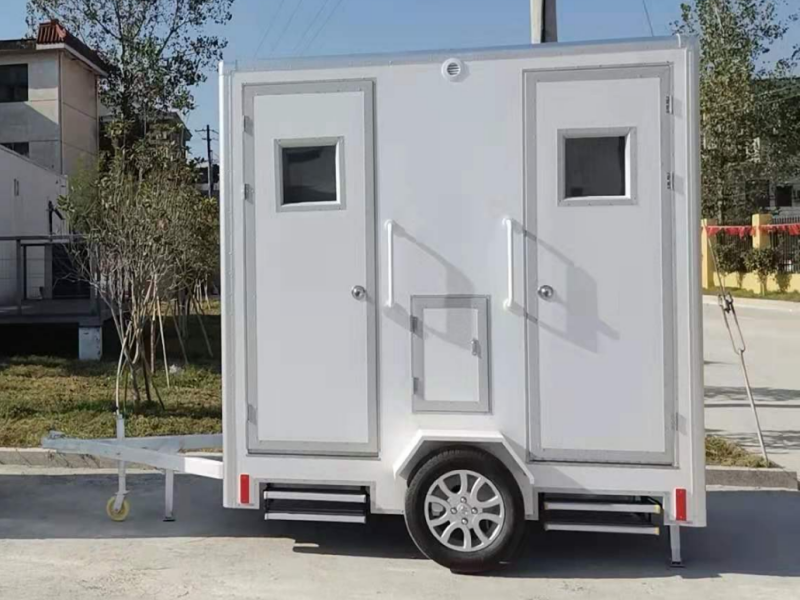
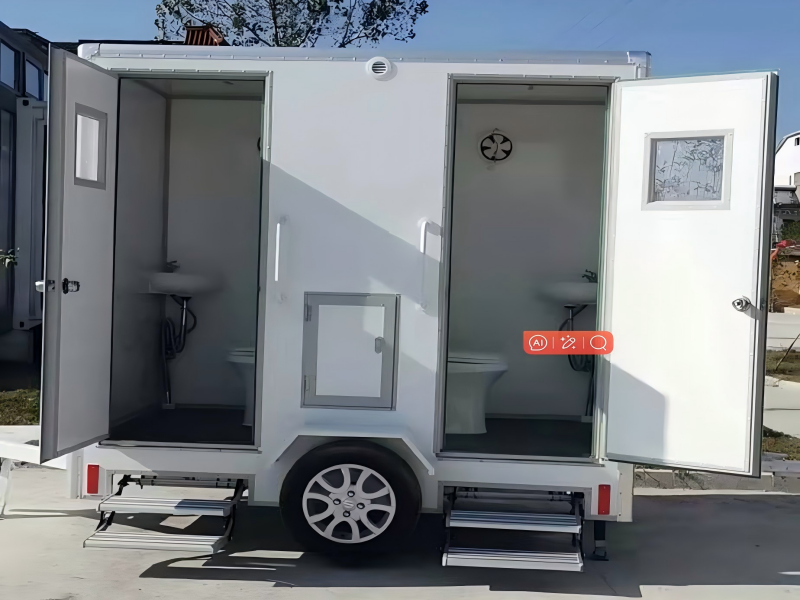
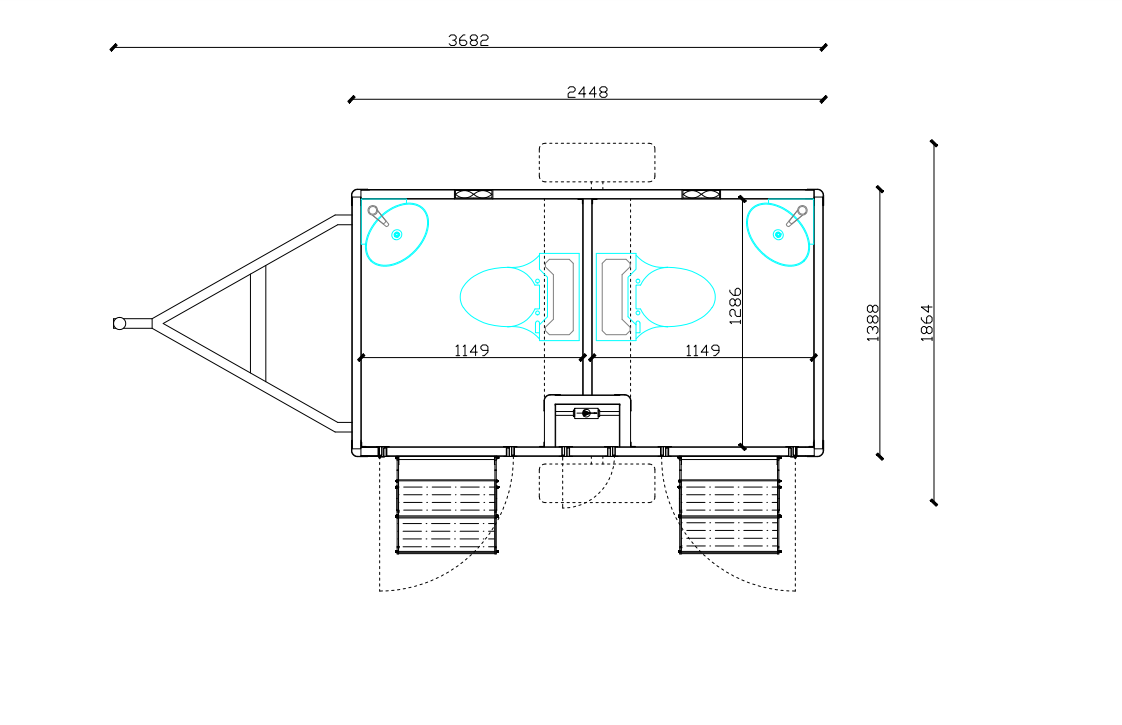
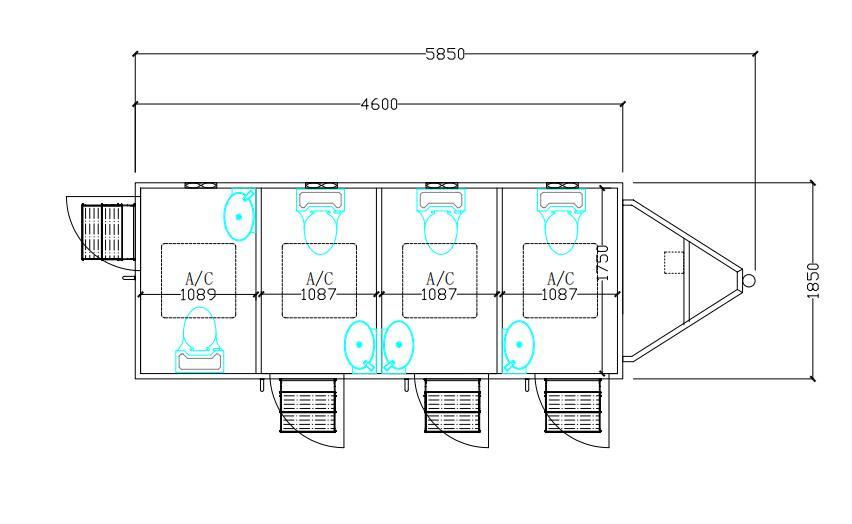
Floor Plan(2 seats ,3 seats and more)
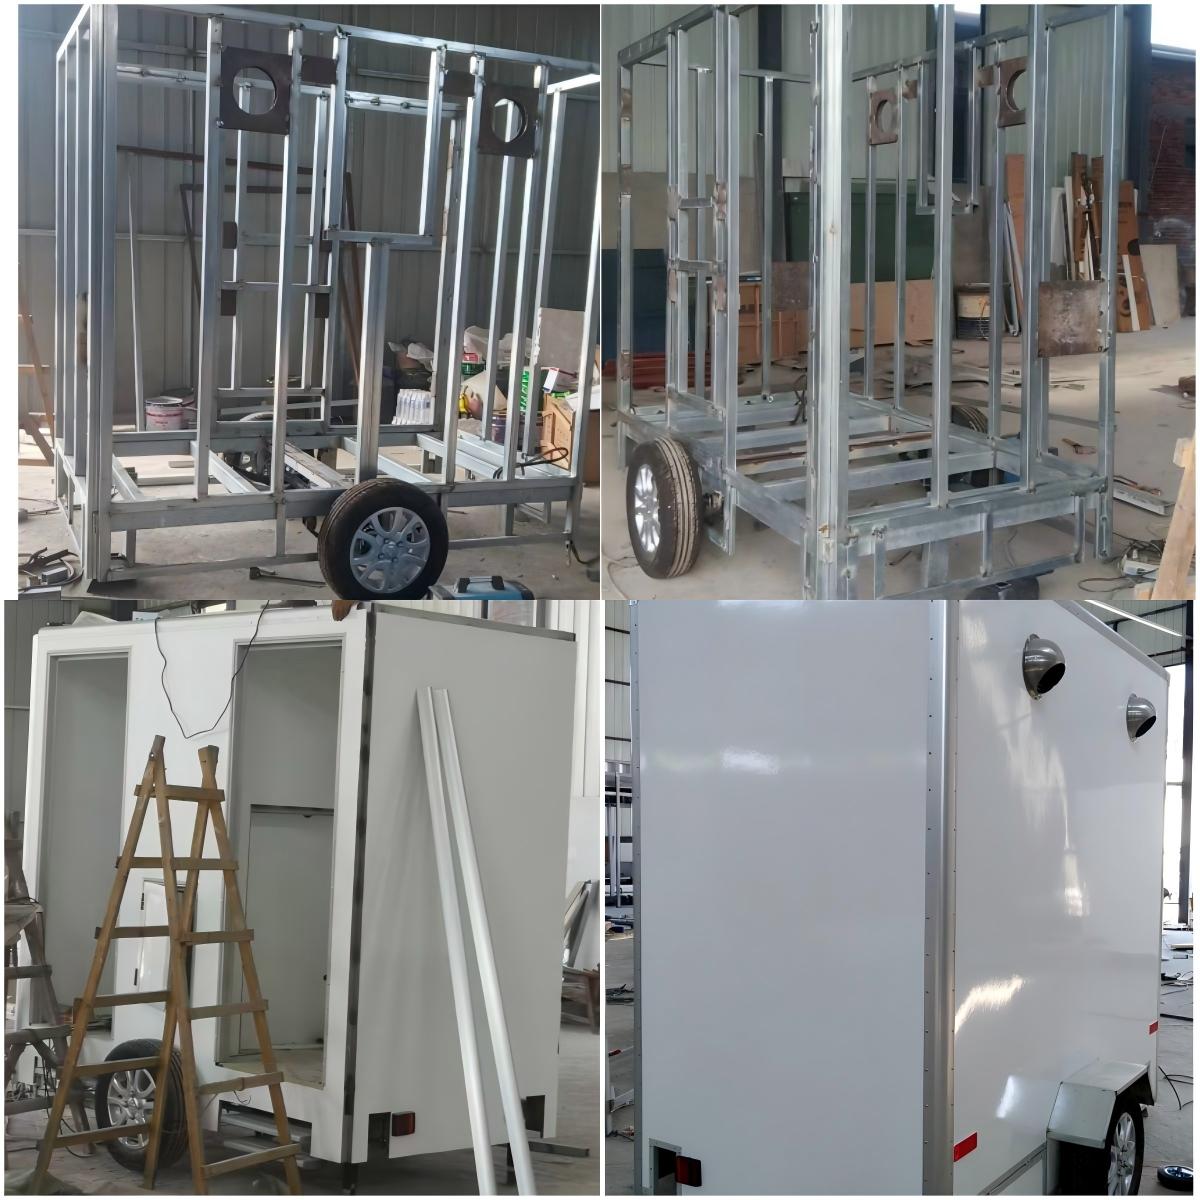
Material and production process
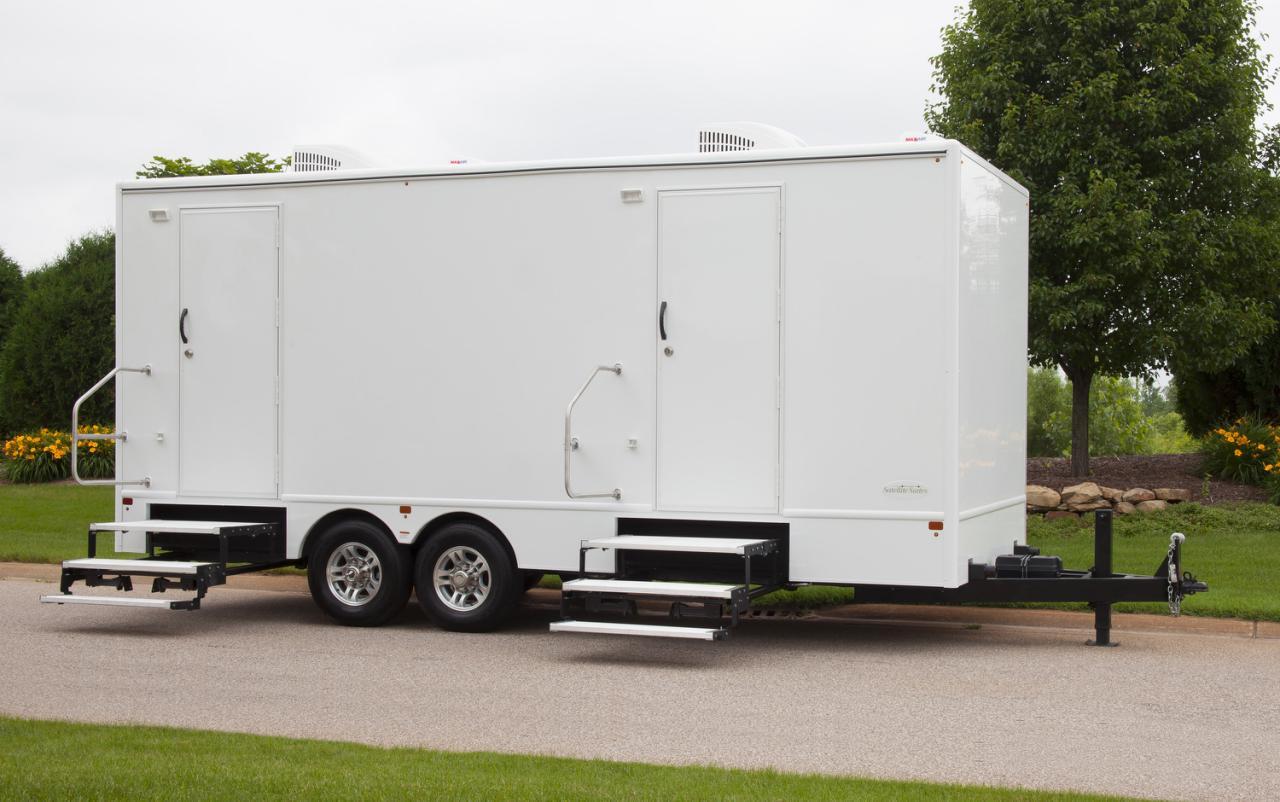
Installation is quick and hassle-free, allowing you to set up your Fiberglass Trailer Toilet in minutes. Its compact design means it can fit easily into most trailers, RVs, or even be used as a standalone unit.
In summary, the Fiberglass Trailer Toilet combines durability, comfort, and eco-friendliness into one portable solution. Say goodbye to uncomfortable outdoor experiences and hello to convenience and cleanliness with the Fiberglass Trailer Toilet – your perfect companion for any adventure!


Related products
-

Elegant Container Residences: Redefining Modern...
This container house are consisted by 5X40FT ISO new shipping containers. Each container standard size will be 12192mm X 2438mm X2896mm .5x40ft container house , including two floor. First floor layout Second floor layout The versatility of container houses allows for endless customization, enabling homeowners to express their personal style while embracing sustainability. The exterior panels can be...
-

Plubic toilet
Product Detail Smart Design Prefab Portable container toilet for public toilet 20ft modular prefab container public toilet floor plan. The 20ft container toilet can be divided into six toilet rooms , the floor plan can be vary and customized. But the most popular should be the 3 options . Male public toile...
-

Affordable prefabricated modular flat pack cont...
Product Video Product Detail Product description 1.Fast built modular prefabricated container house. 2.Standard model size : 6055mm (L) *2990mm (W) *2896mm ( H). 3.The advantages for the flat pack container house. ★ In...
-

two story modular prefab shipping container house
SHIPPING CONTAINER HOMES / SHIPPING CONTAINER HOUSES / First floor : Kitchen , bathroom , living area , 1X40FT HC container Second floor : two bedrooms , 1x40FT HC container Decking area : Optional size as the client want .
-

Transformative Luxury Container Homes for Moder...
In the realm of modern architecture, container houses have emerged as a stylish and sustainable solution for those seeking a unique living experience. Comprising five meticulously designed containers, these luxurious homes offer an innovative approach to contemporary living. Each container is thoughtfully crafted, showcasing a blend of luxurious interior decoration and exterior panels that reflect various architectural styles, making every home a true work of art. Inside, the lu...
-

40ft 3 Bed Expander prefabricate Home
The HC container standard size will be 11.8m | Width: 6.3m | Height: 2.53m And expandable to around 72m2 ,Weight:7500kg Floor Plan Proposal (rendering photo ) for this house. Floor Plan Options We provide a selection of up to 15 distinct floor plans tailored for our 20ft container homes, including a range of layouts to accommodate various preferences and lifestyles. From open-plan to 4-bedroo...