


Modern Shipping container prefabricated houses kits


Specifications
| Parameter | Standard Details | Custom Options Available |
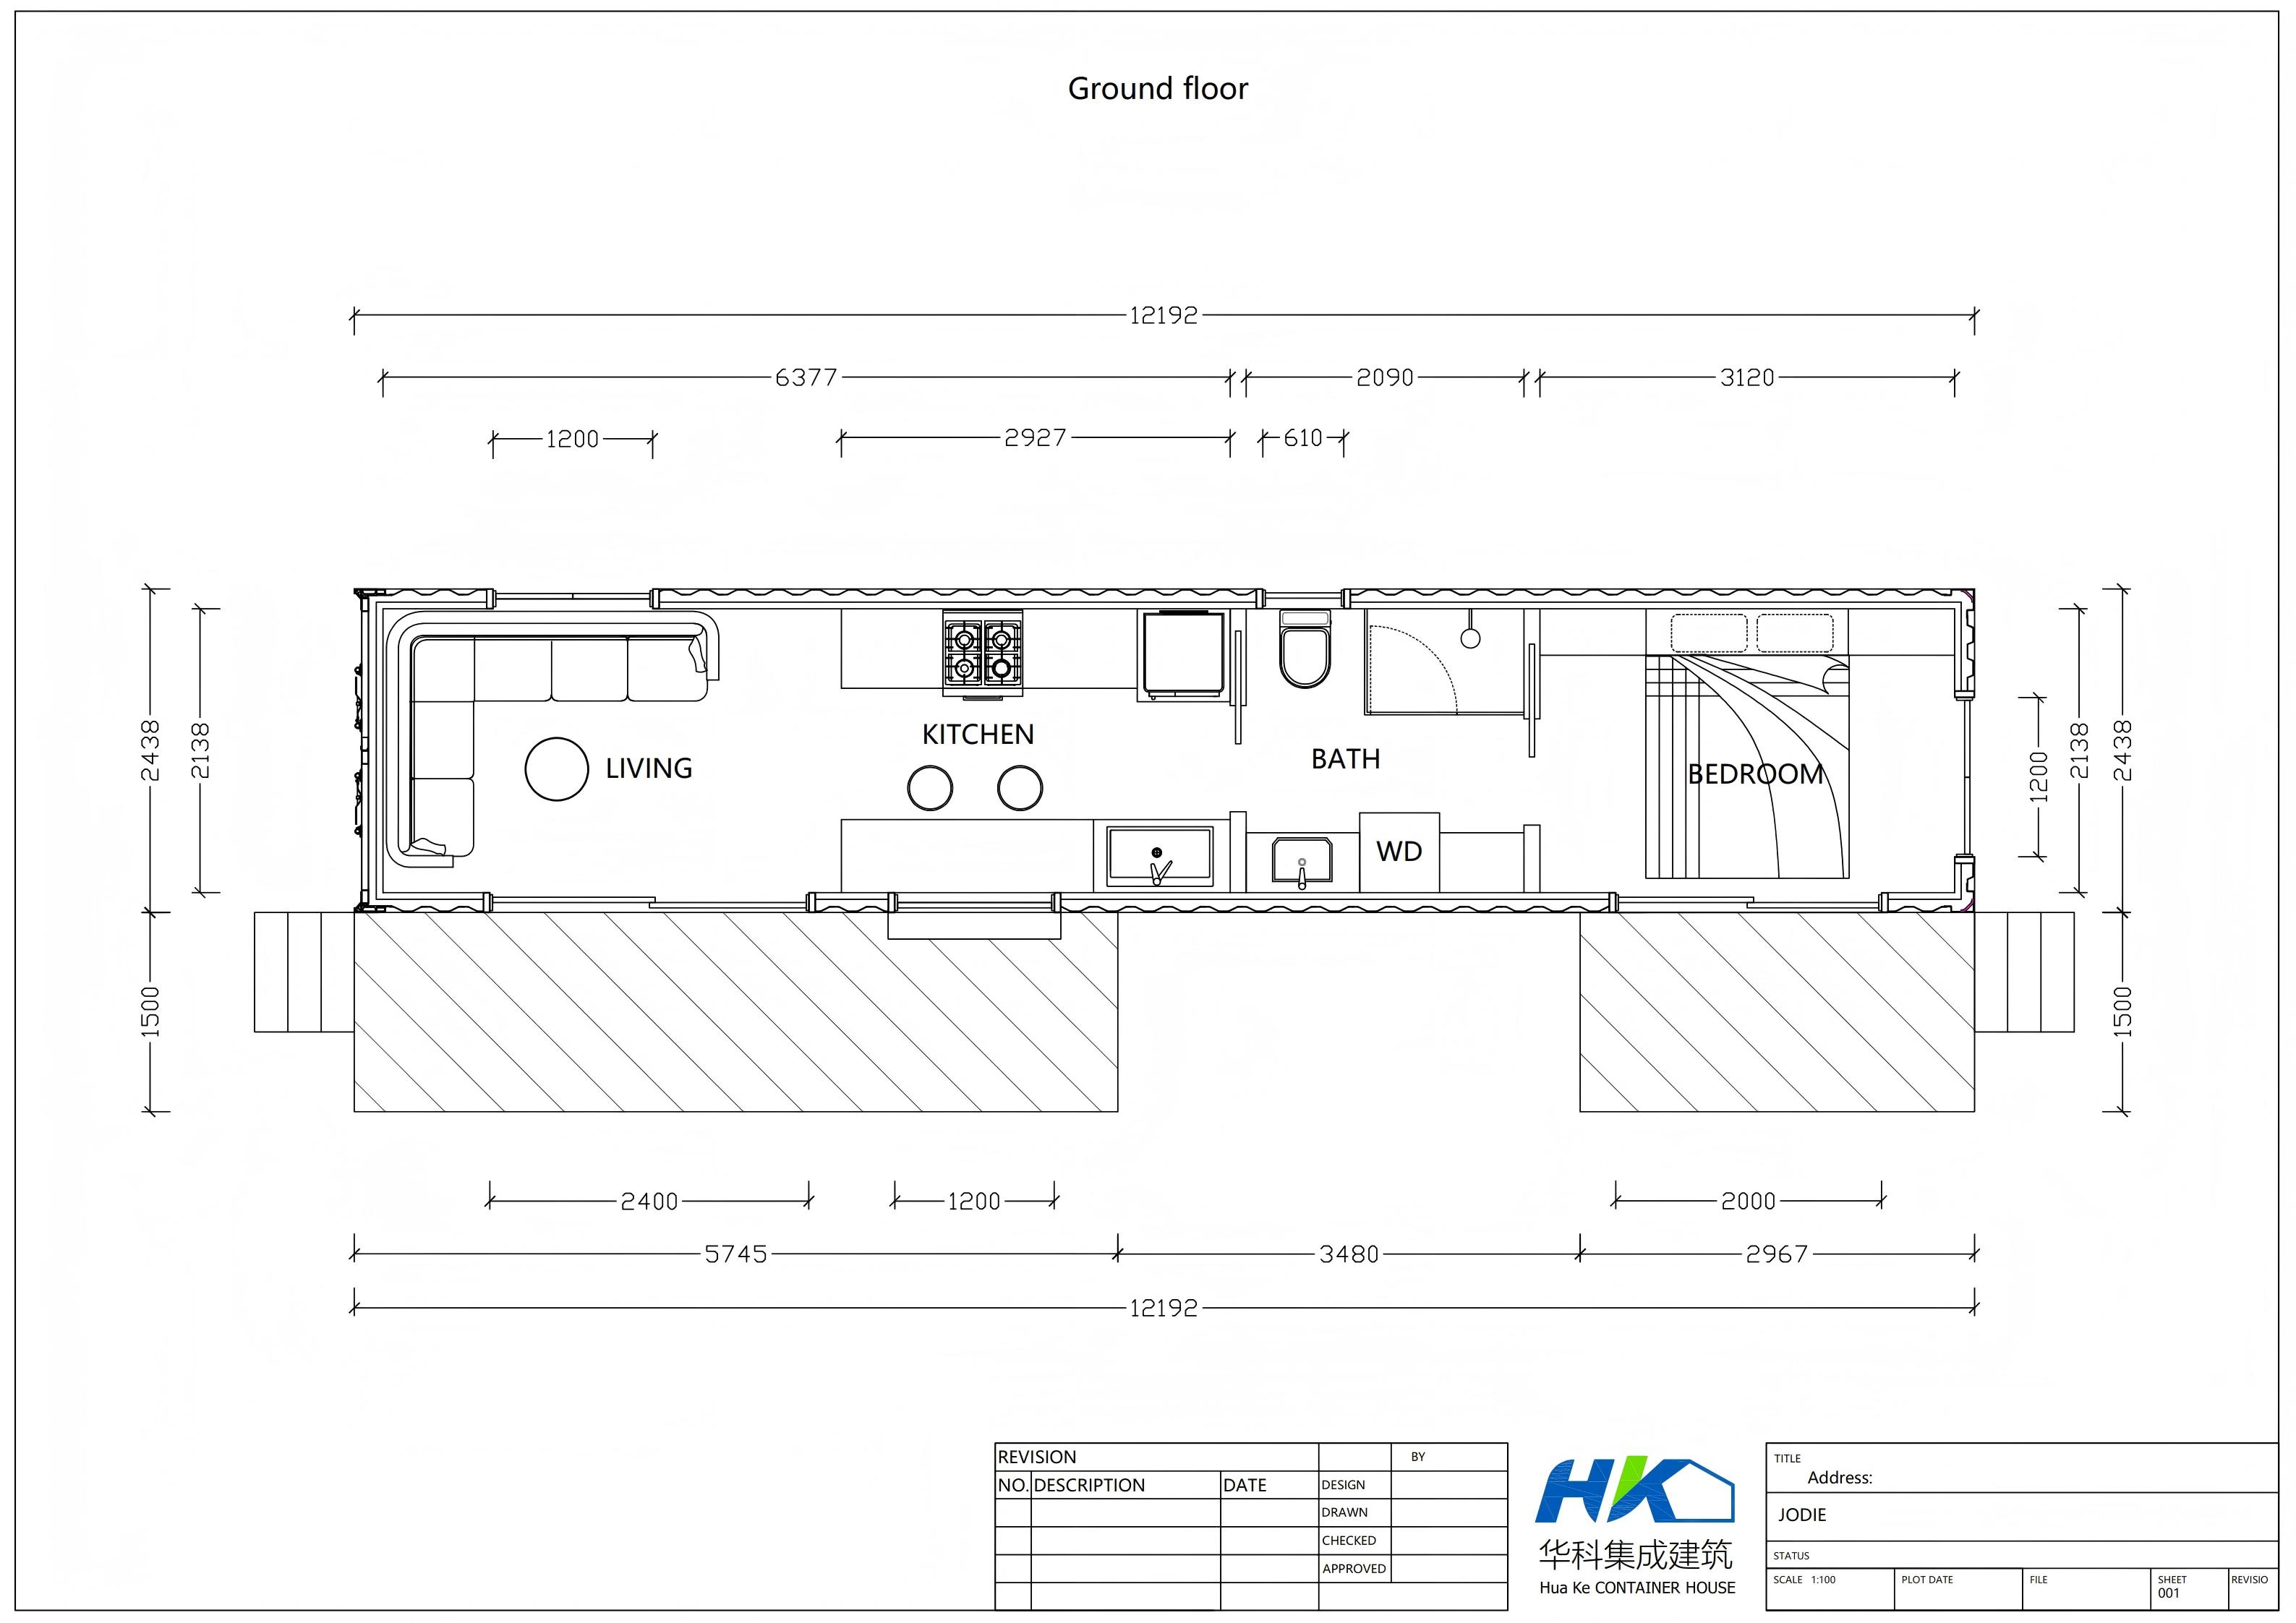
| External Dimensions | L 12192mm × W 2438mm × H 2896mm (High Cube) | 20ft, 30ft, 40ft |
| Main Frame | Galvanized Steel (Q235B / Q345B) | Anti-rust epoxy primer + marine-grade topcoat |
| Wall / Roof / Floor | 50mm/75mm/100mm Sandwich Panels | EPS, Rock Wool, Glass Wool, PU/PIR |
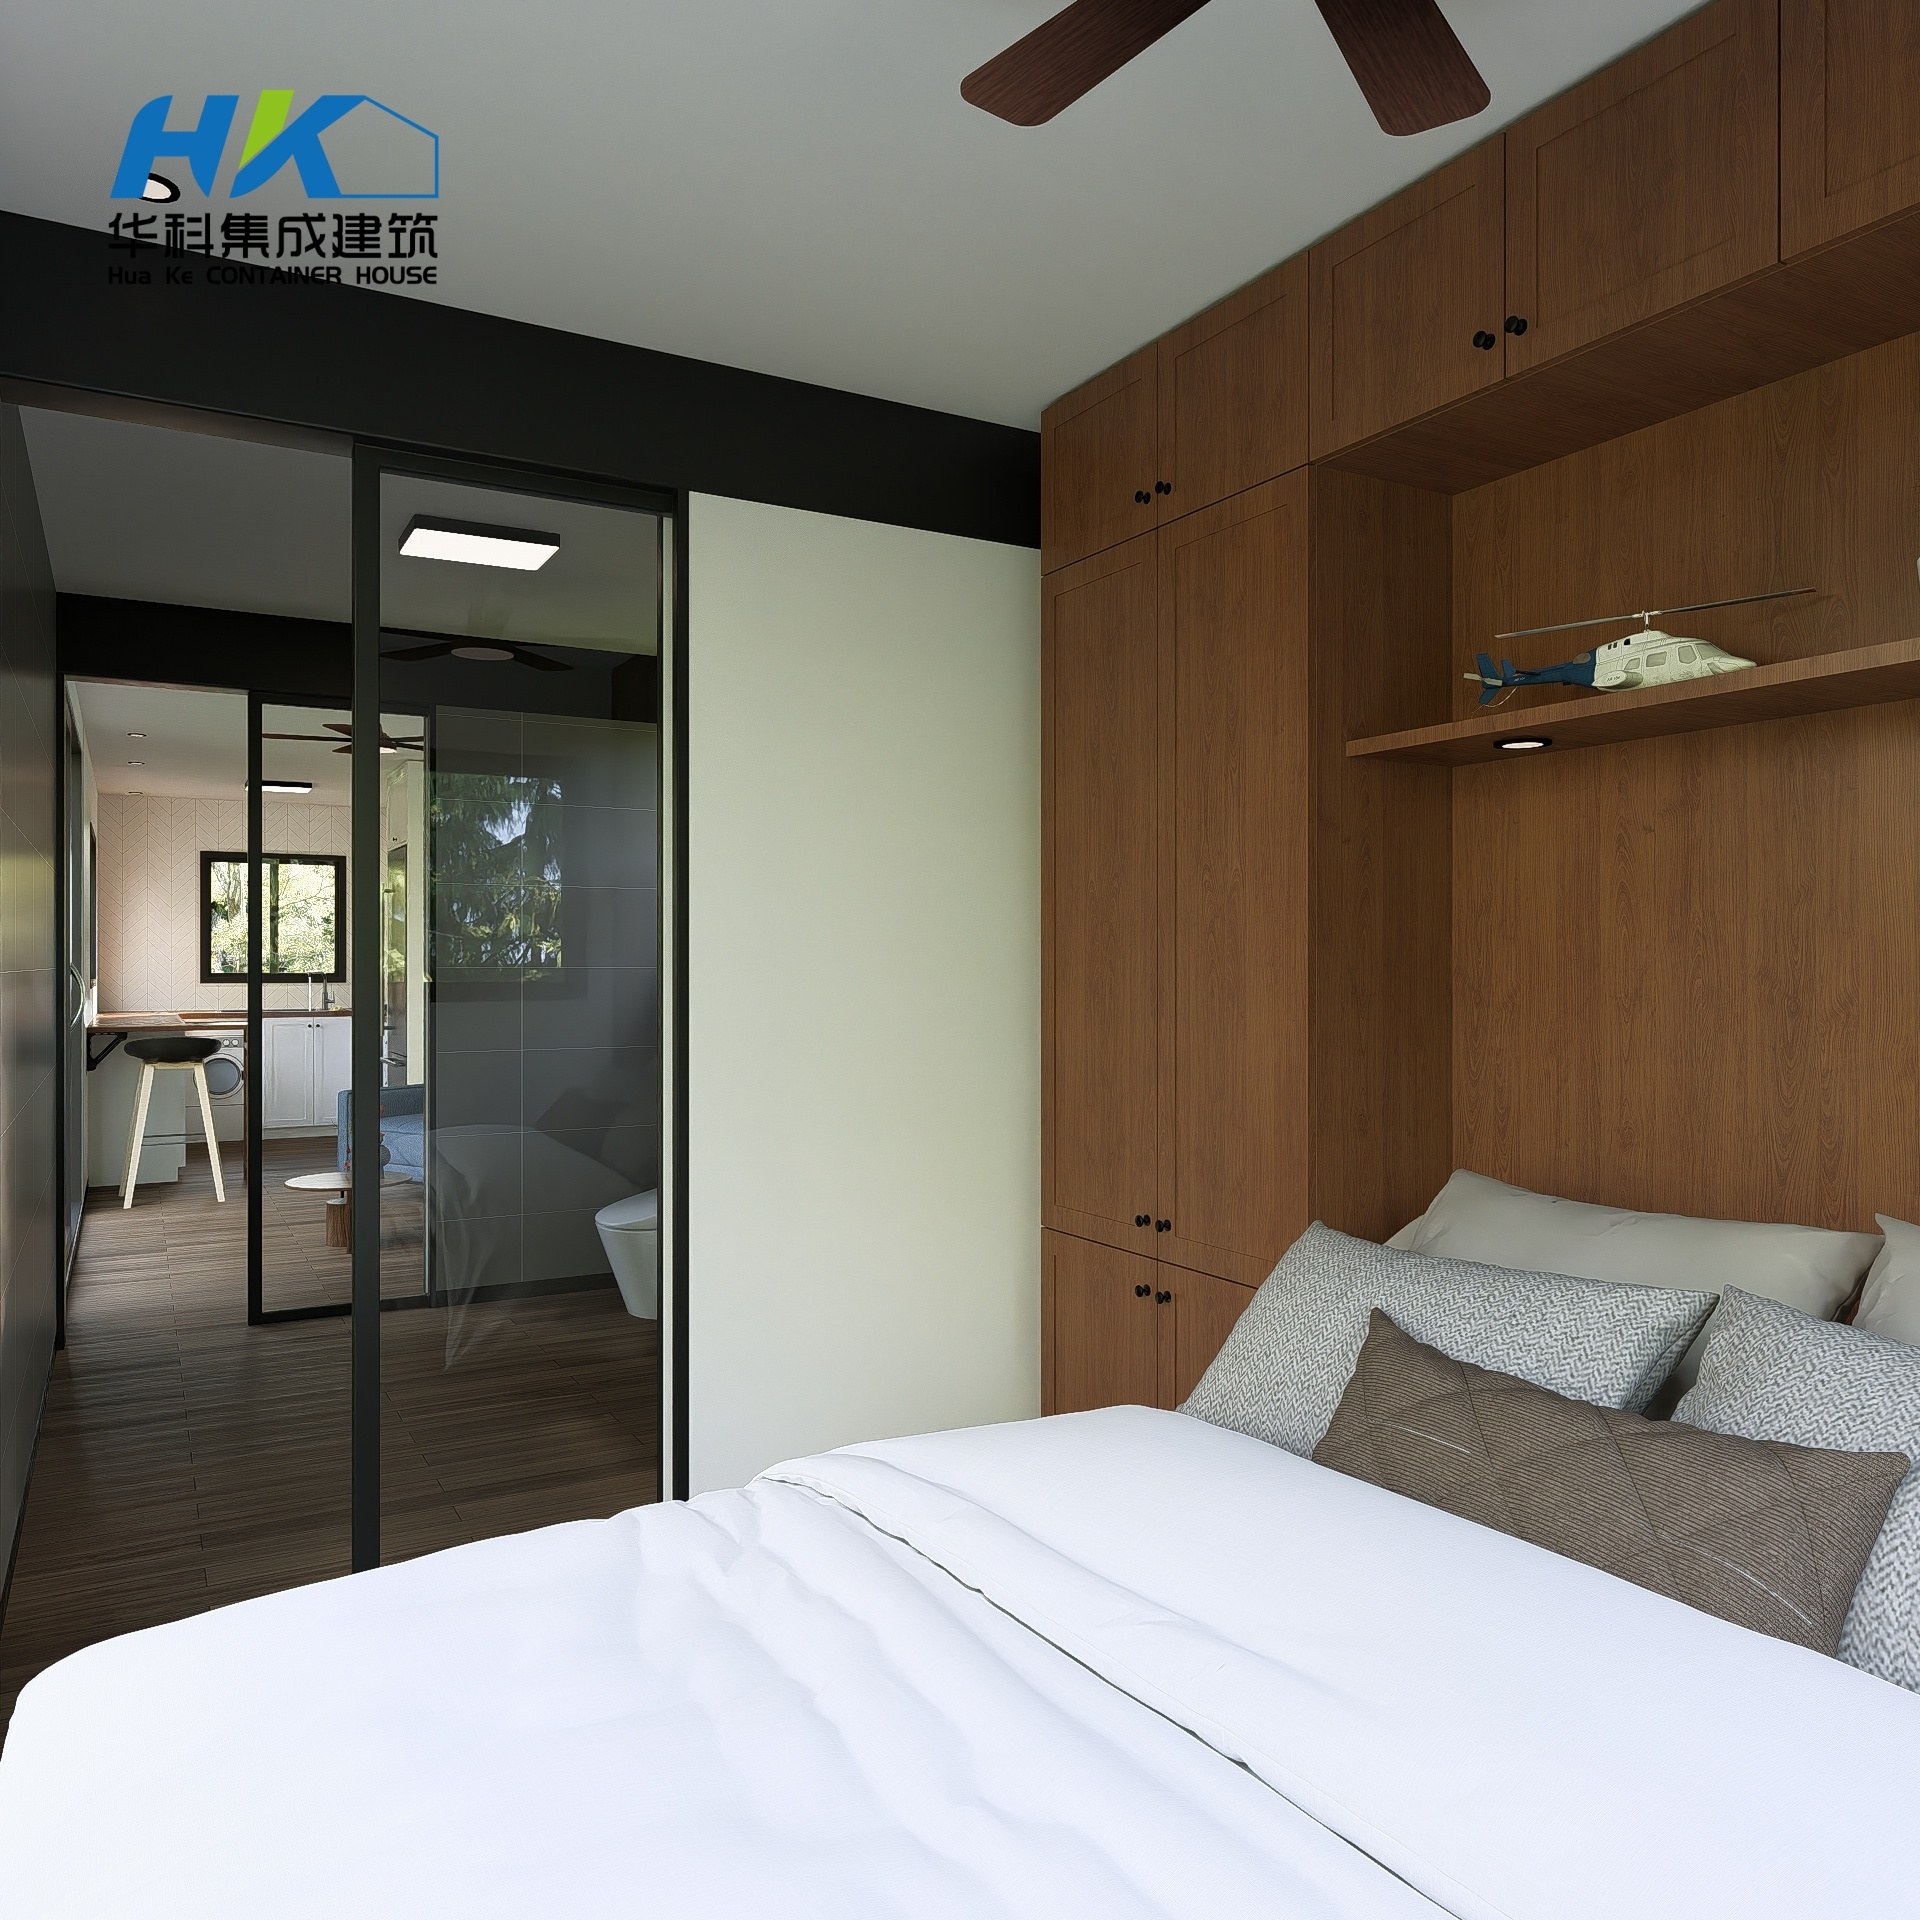
| Flooring | 18mm MGO Board + PVC/SPC Vinyl | Ceramic Tile, Laminate, Bamboo Wood |
| Doors | Steel Security Door | Aluminum Glass Door, Roller Shutter,sliding Door |
| Windows | Aluminum Alloy Sliding Window | Tilt-and-Turn, Double Glazing, Roller Blinds |
| Electrical | CE/UL/SAA Certified Wiring, Breaker Box | Smart Home Systems, Solar Integration |
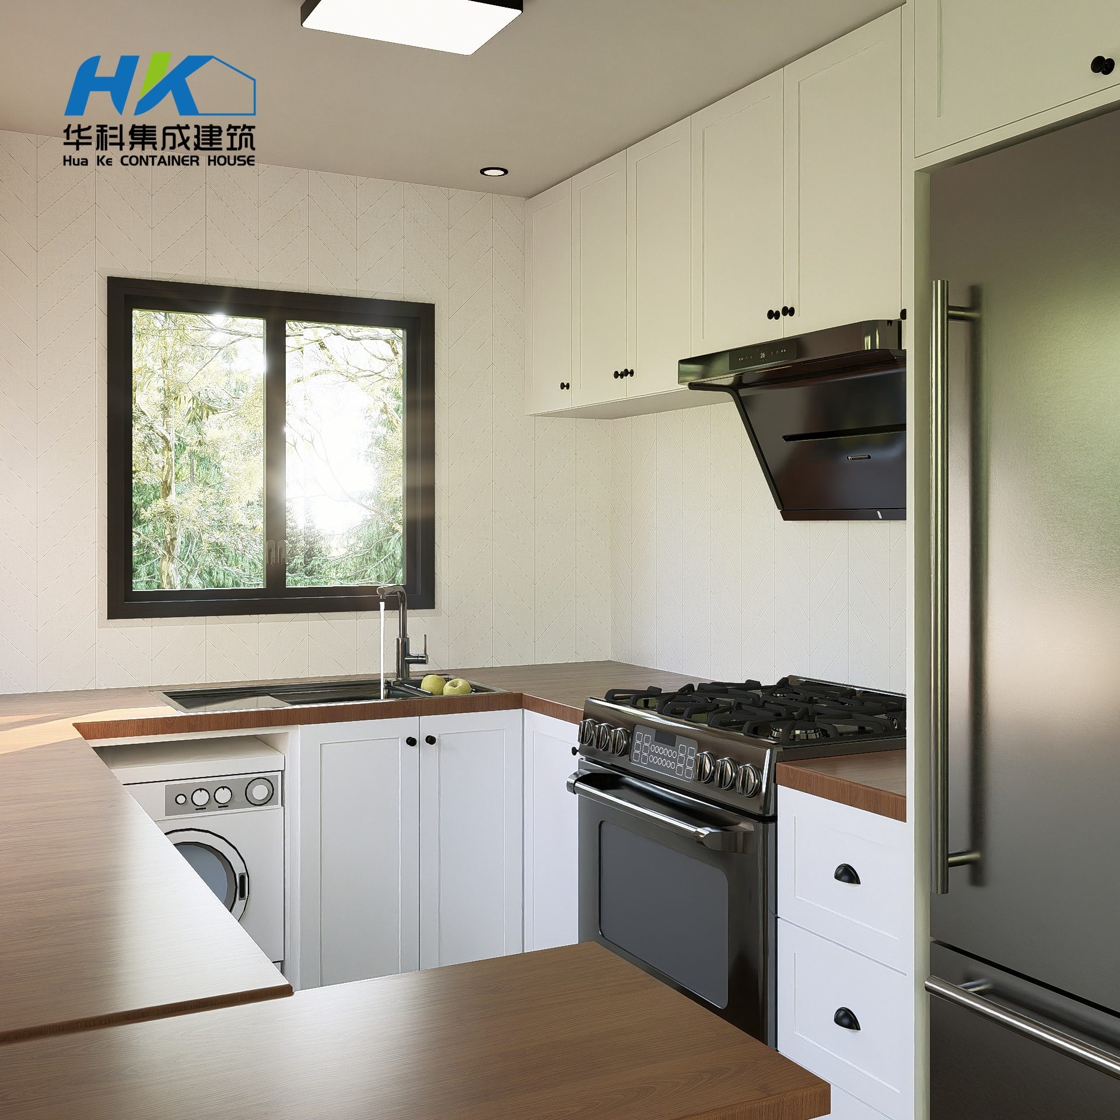
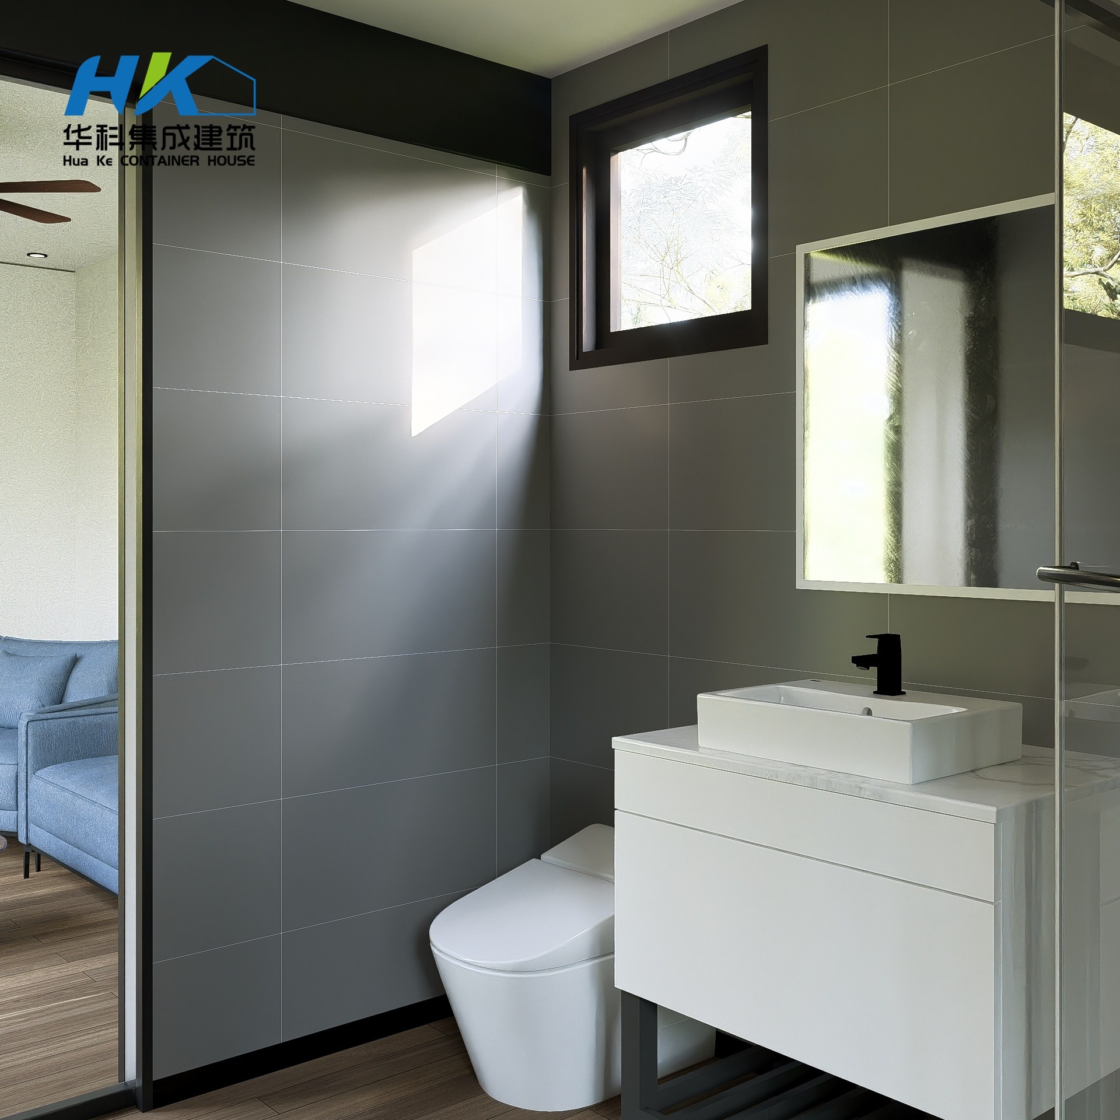
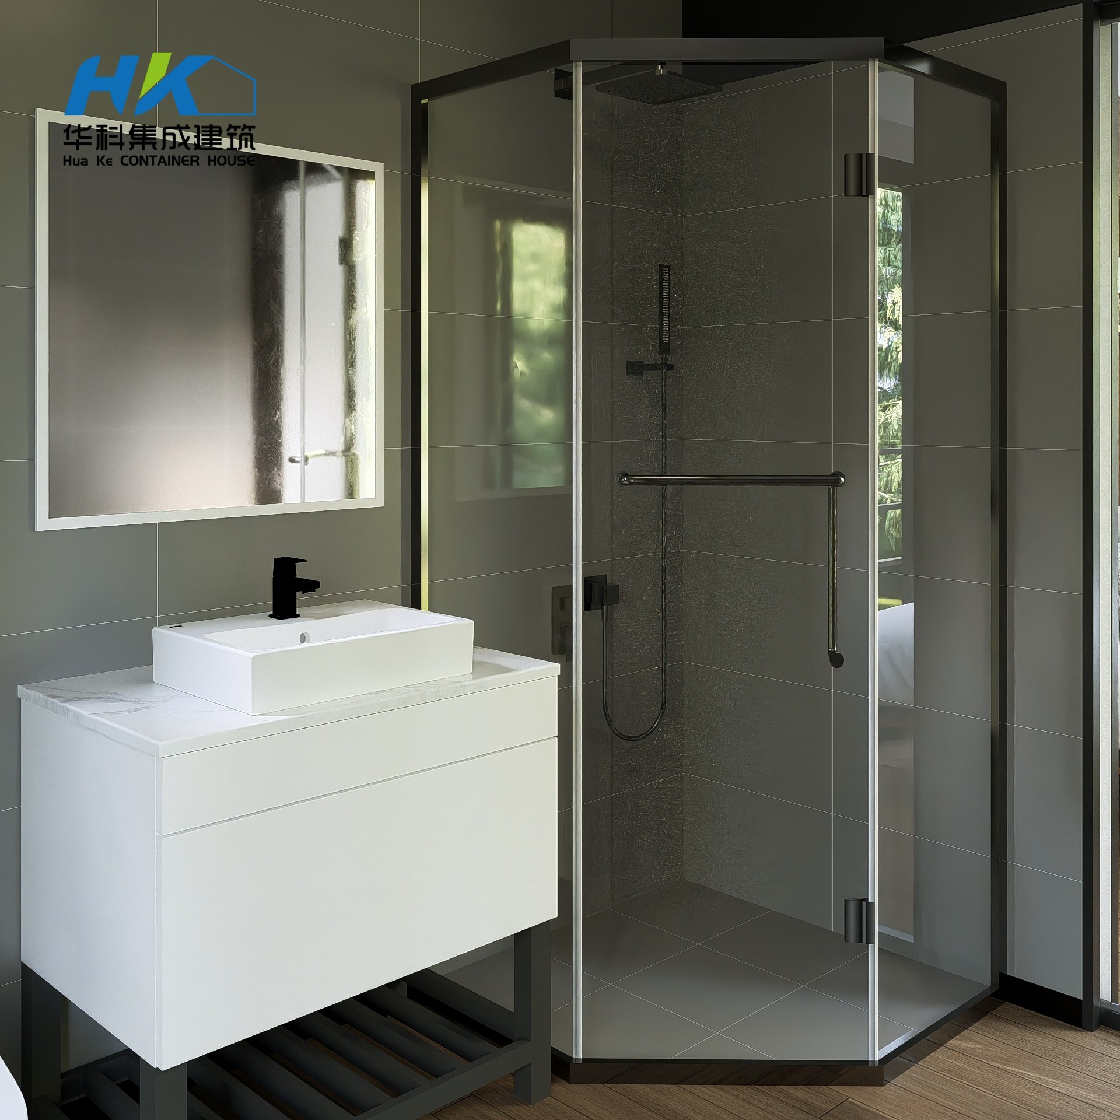
| Plumbing | Pre-installed PPR/PVC Pipes | Integrated Bathroom/Kitchen Pods |
Floor Plan
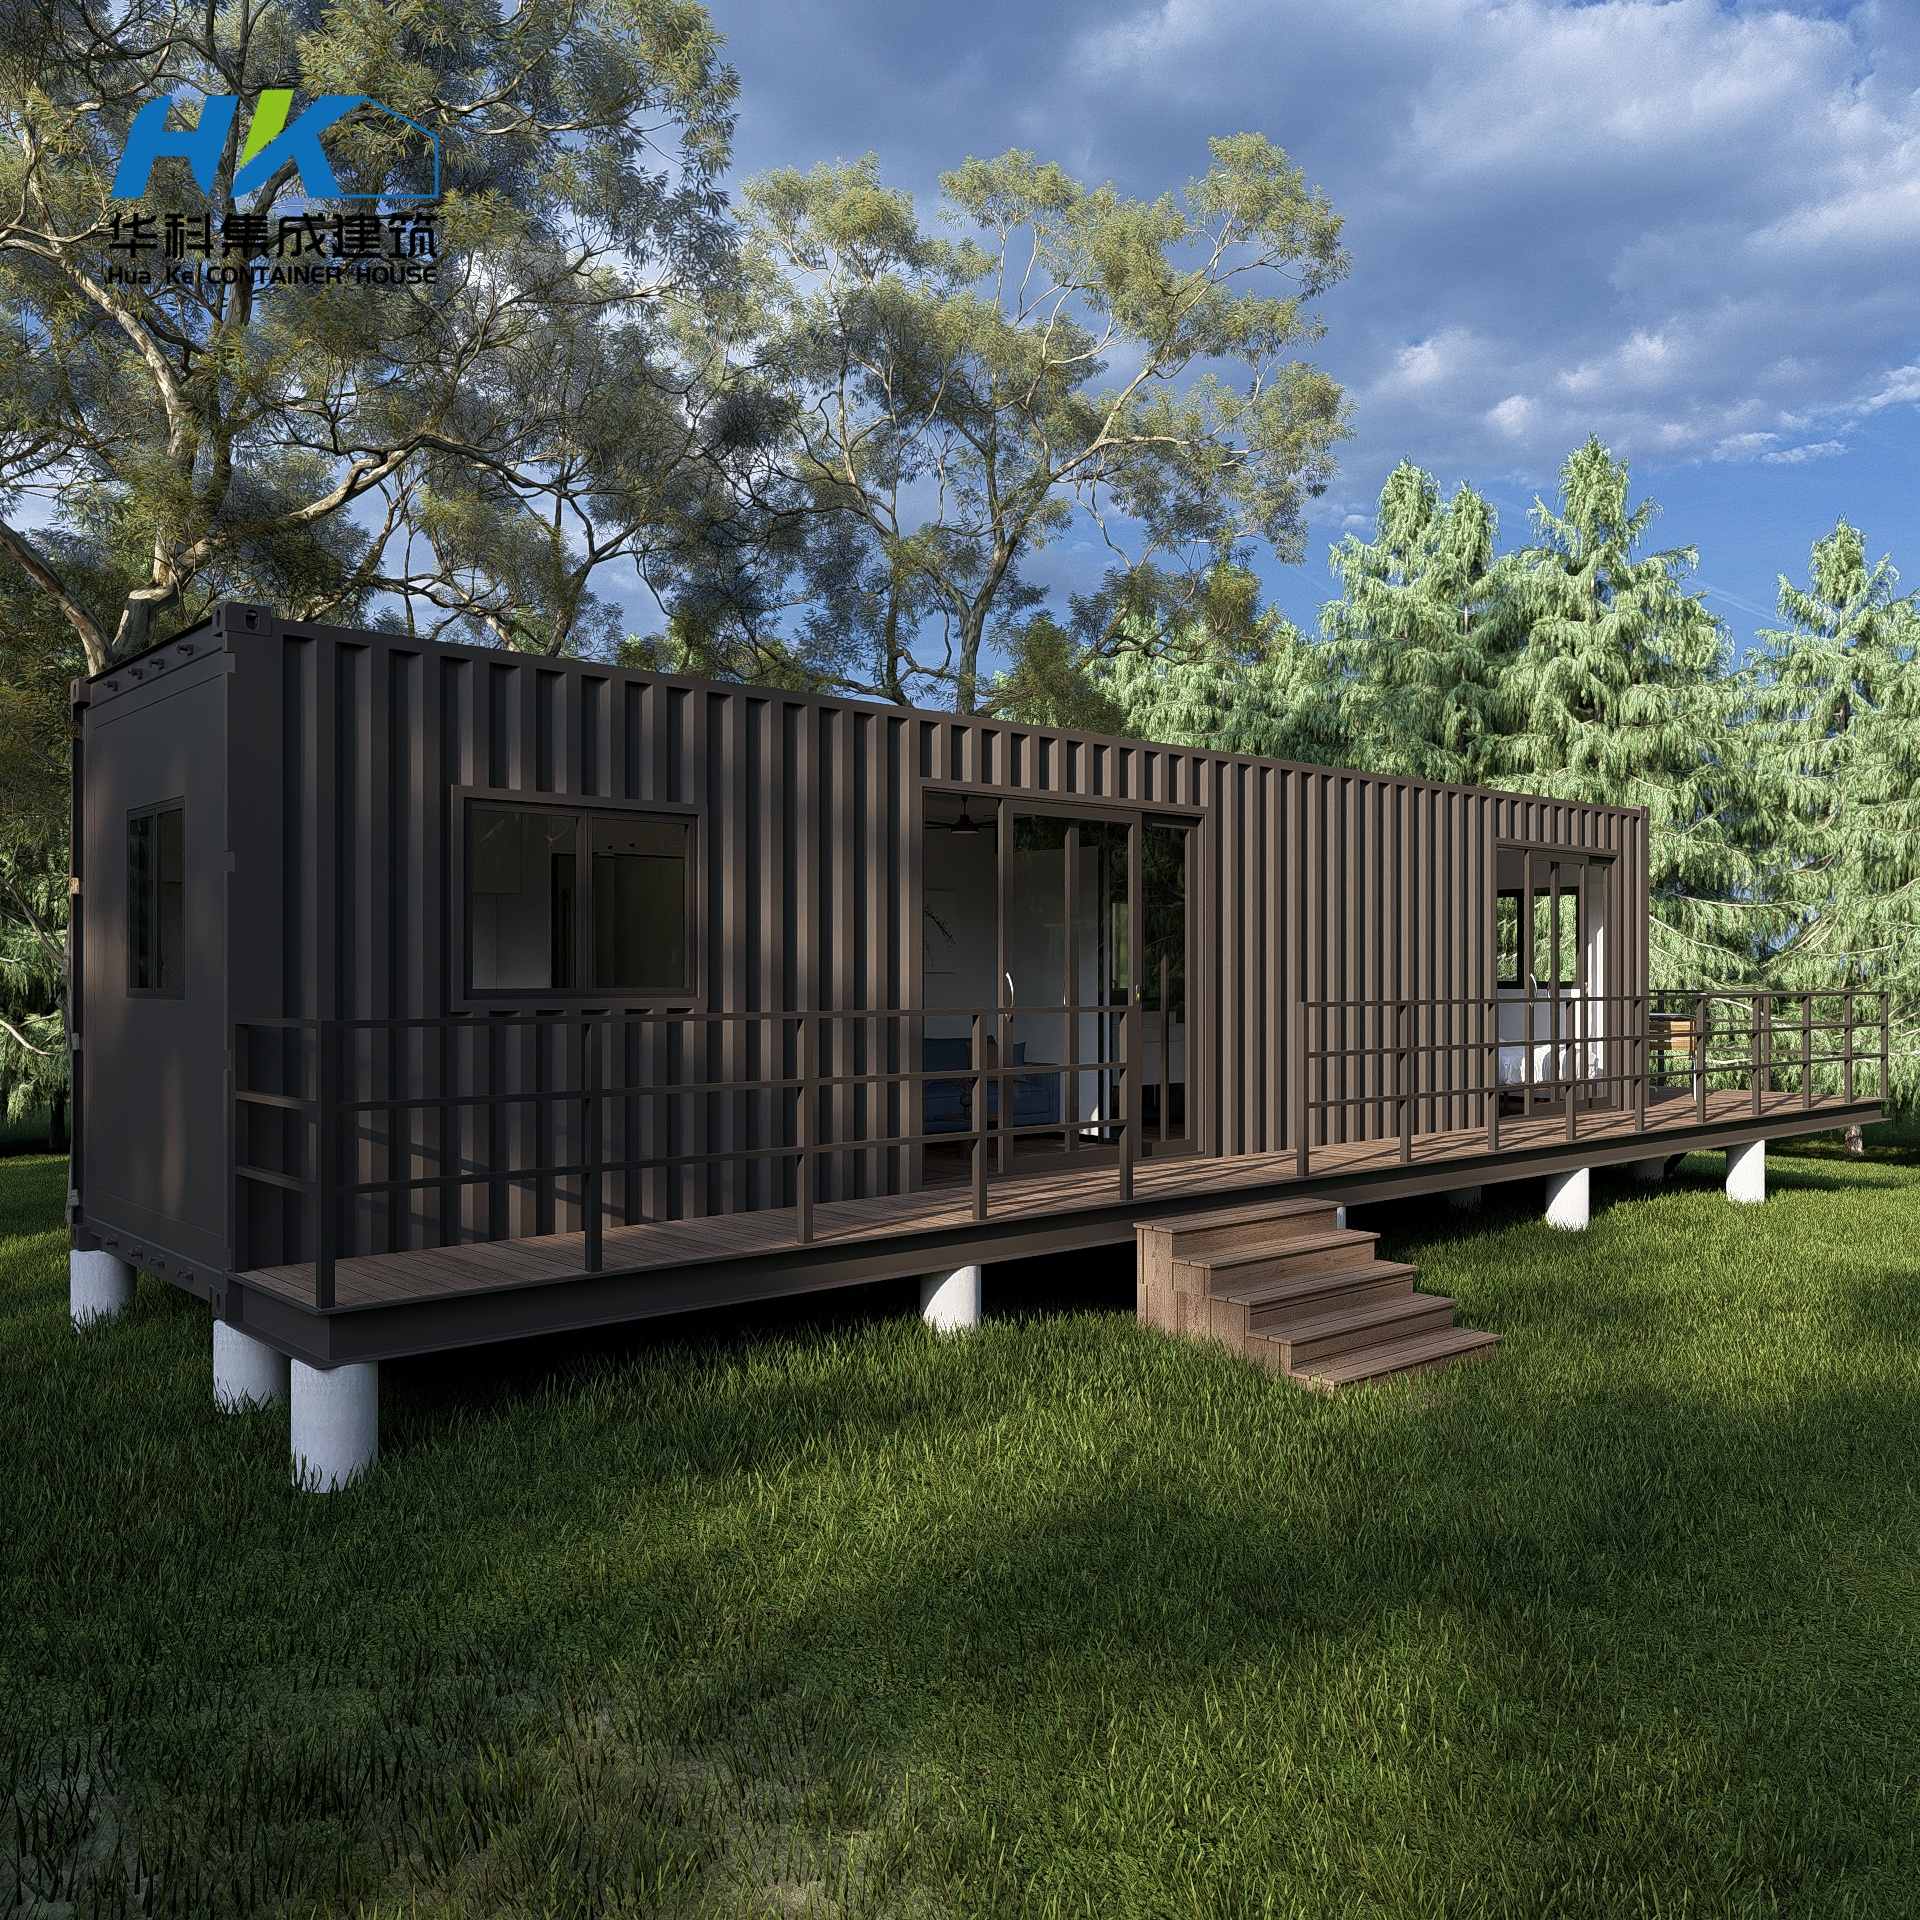

3D View
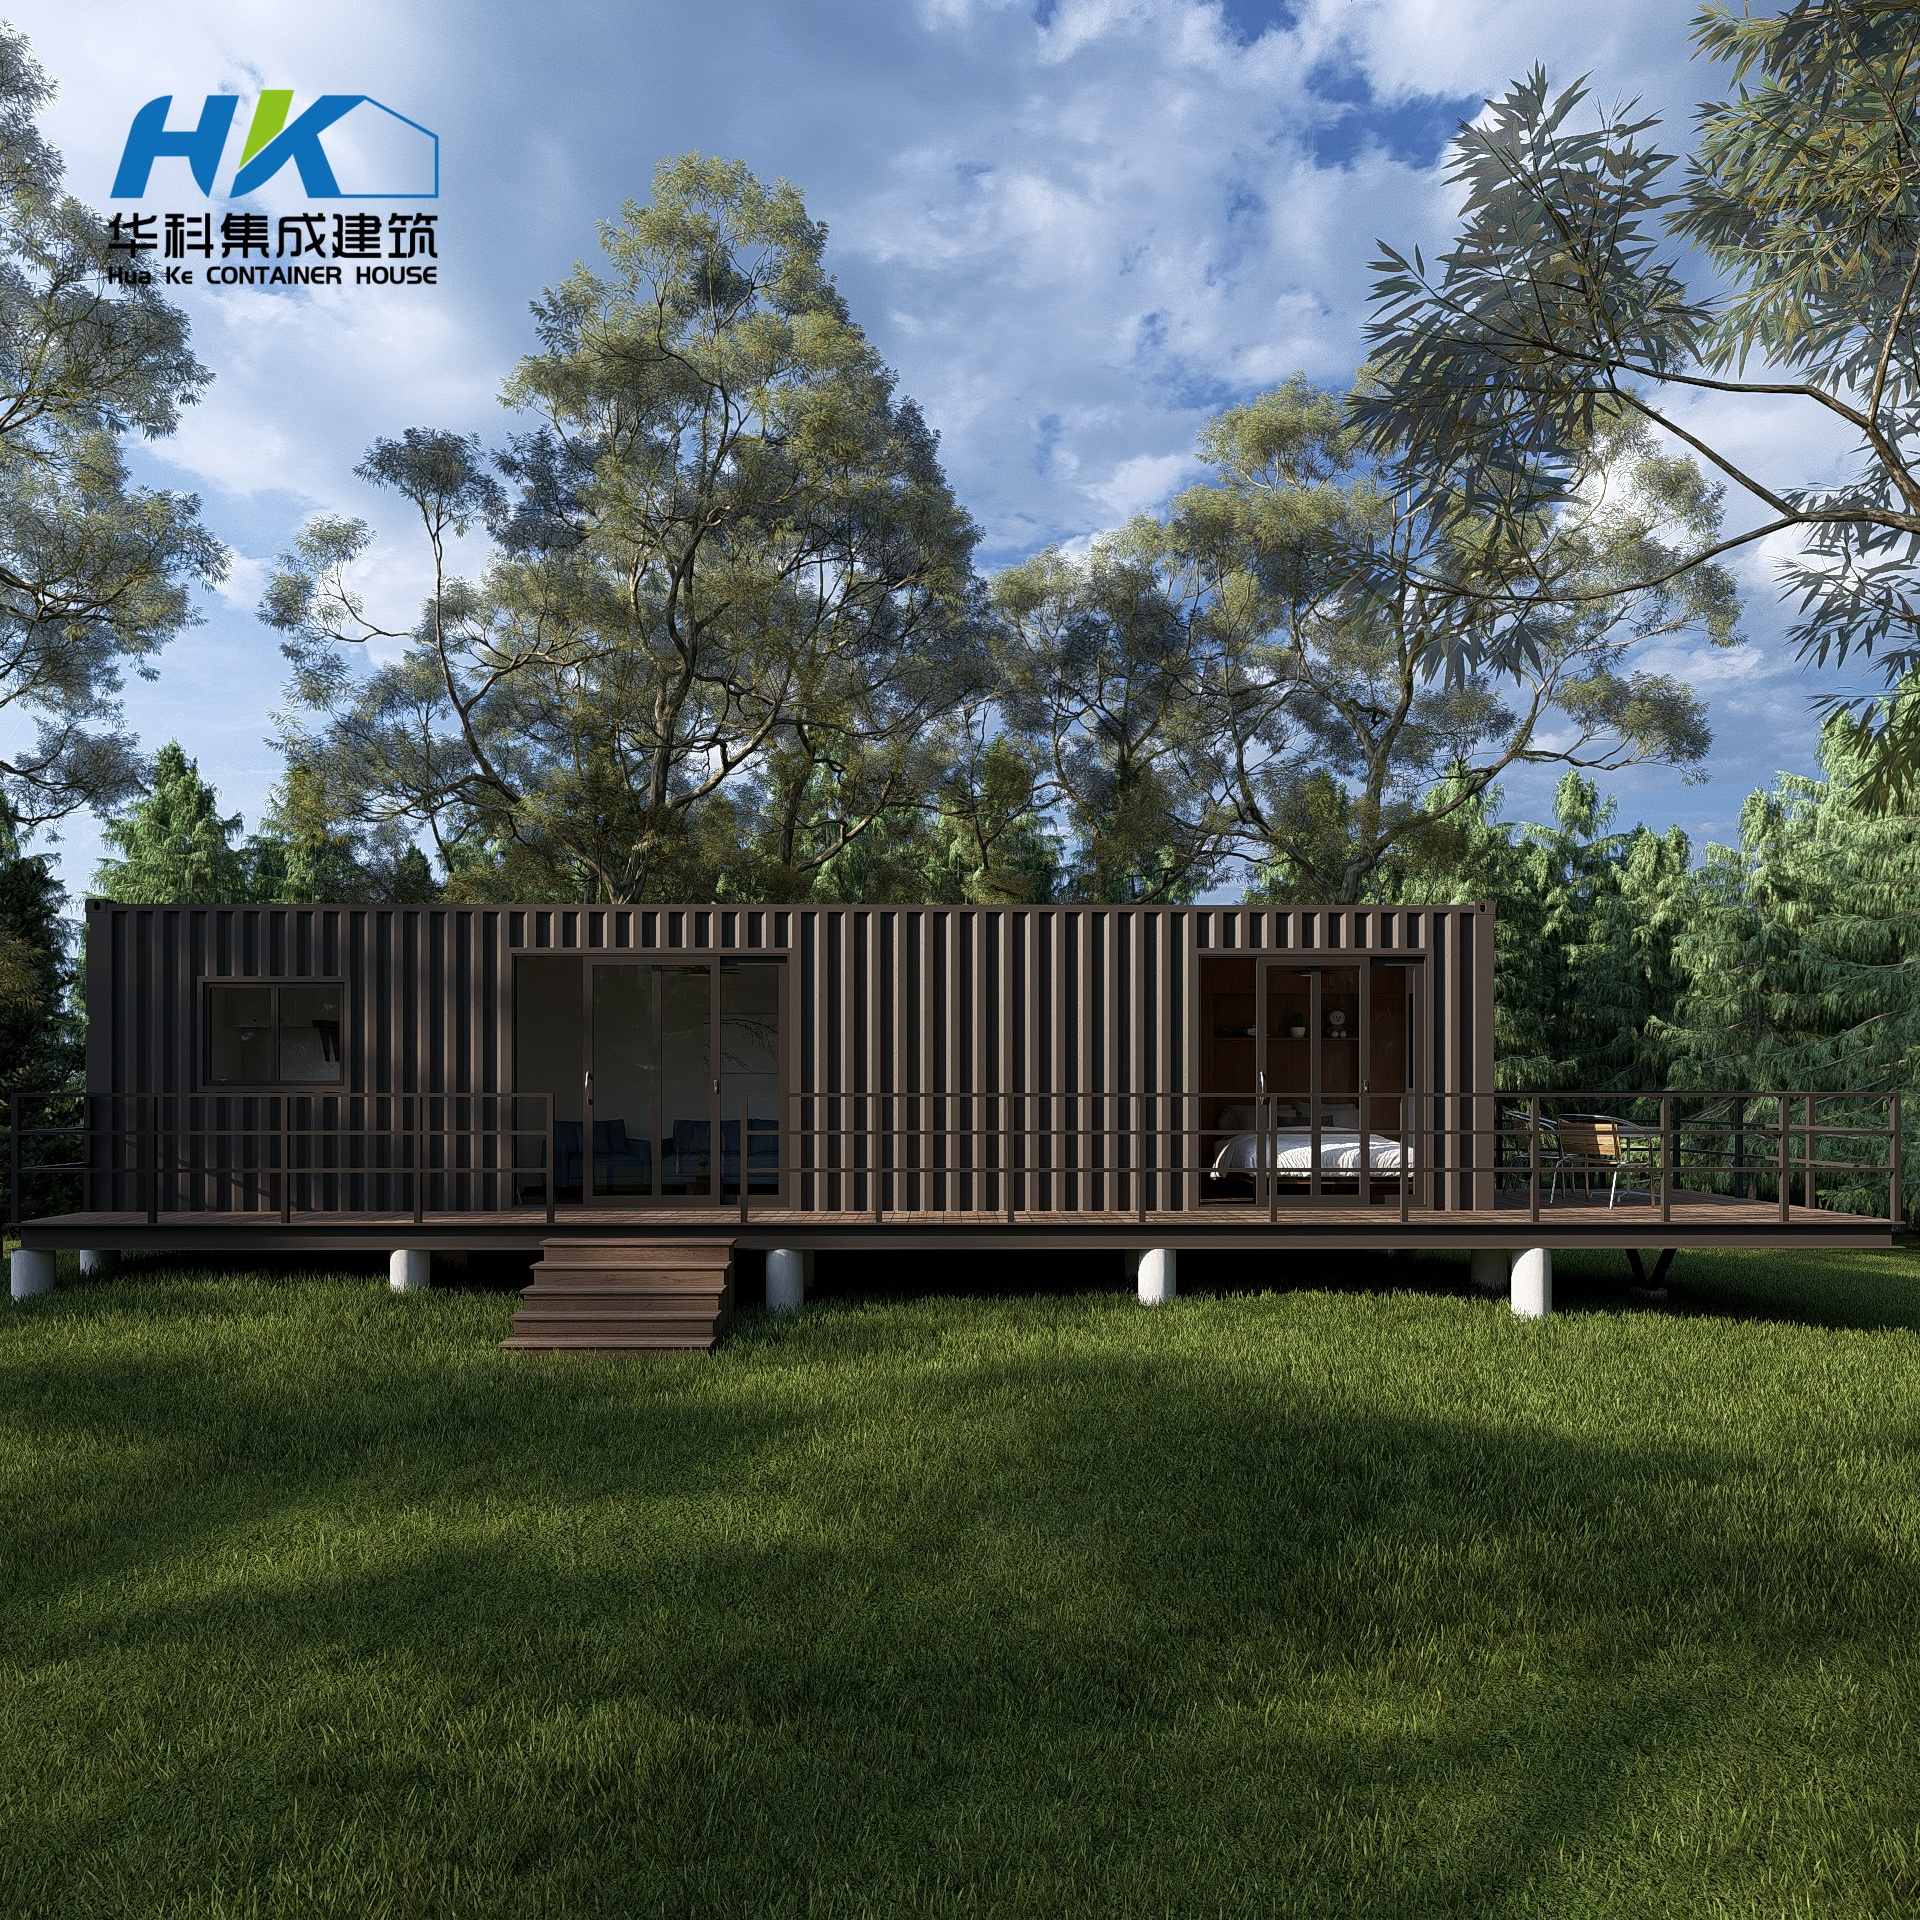
Front view
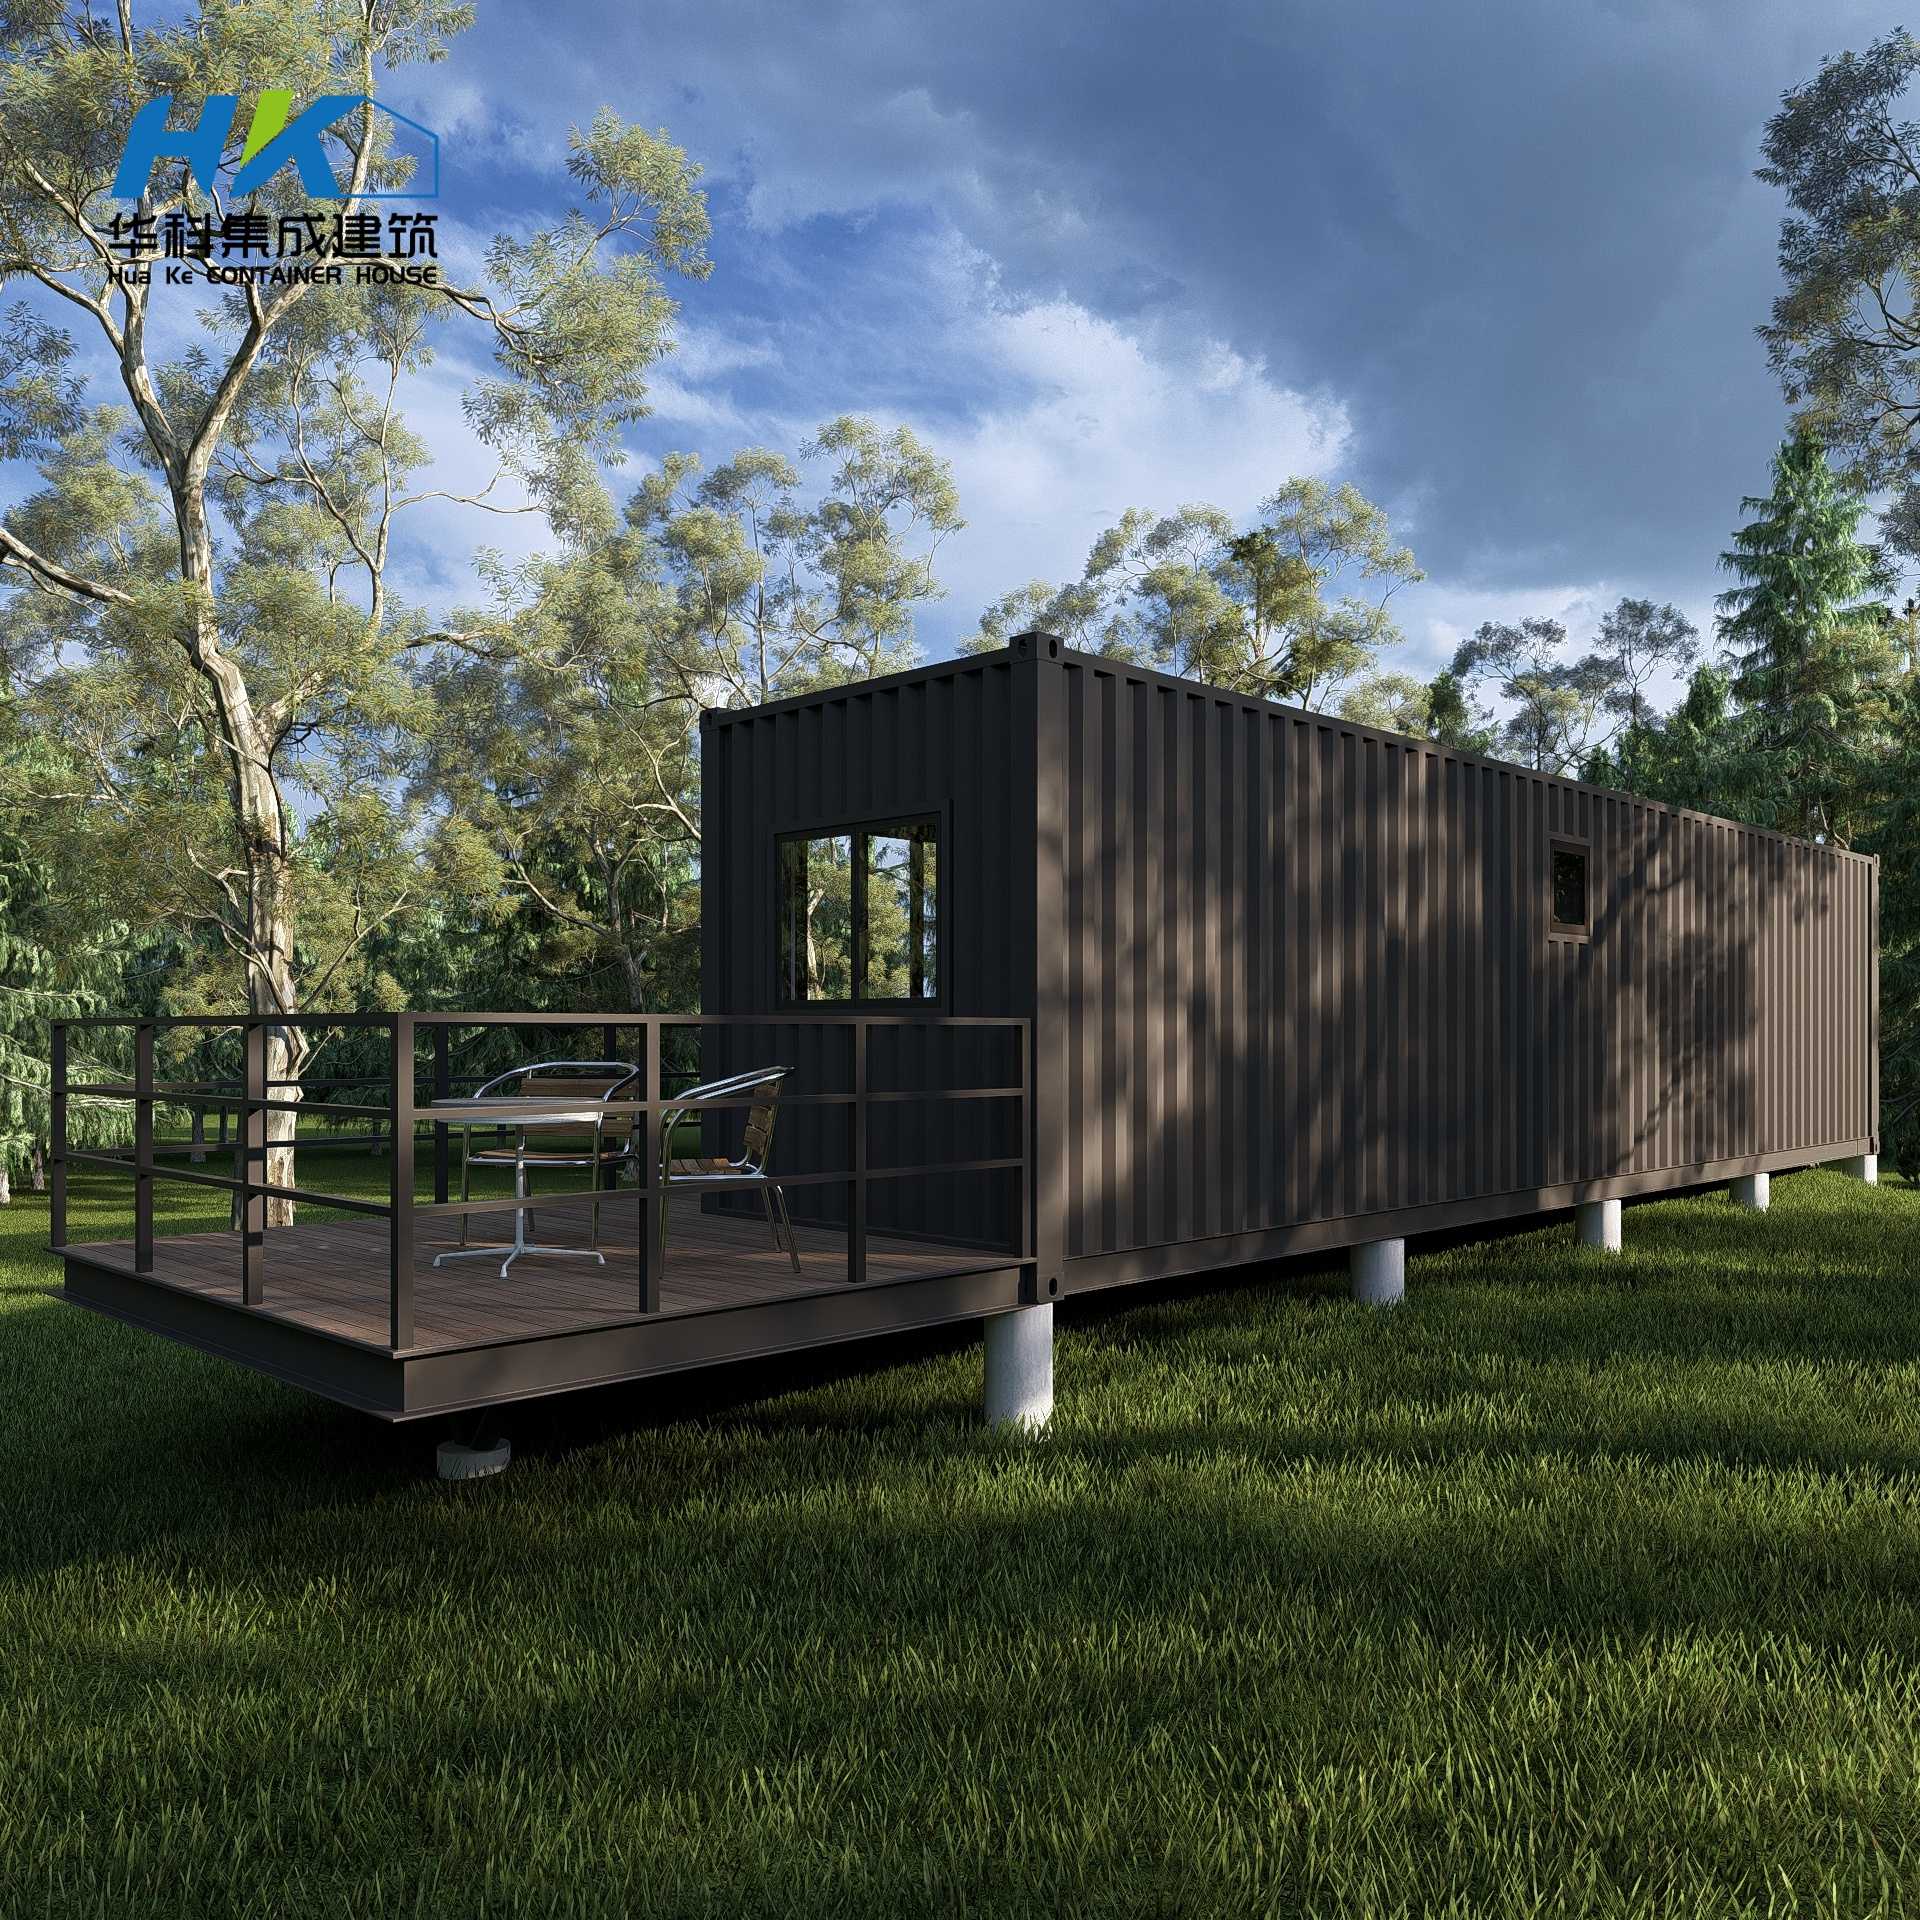
Side
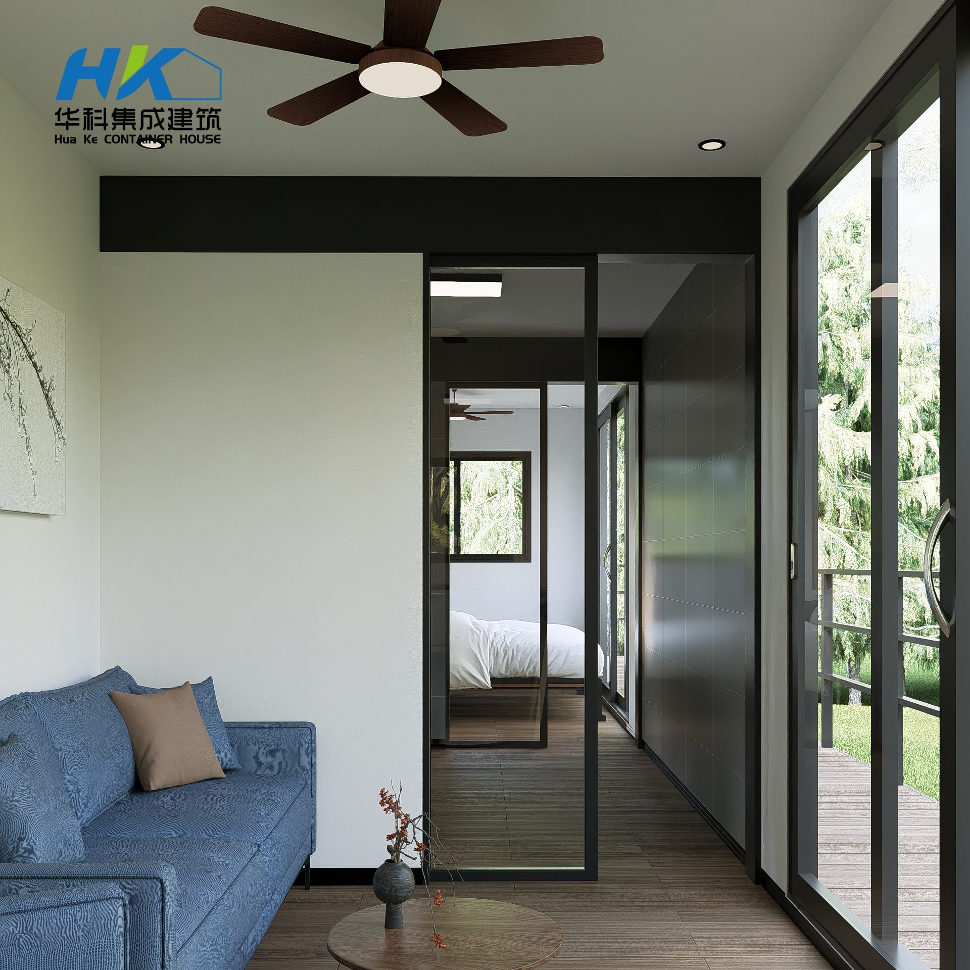
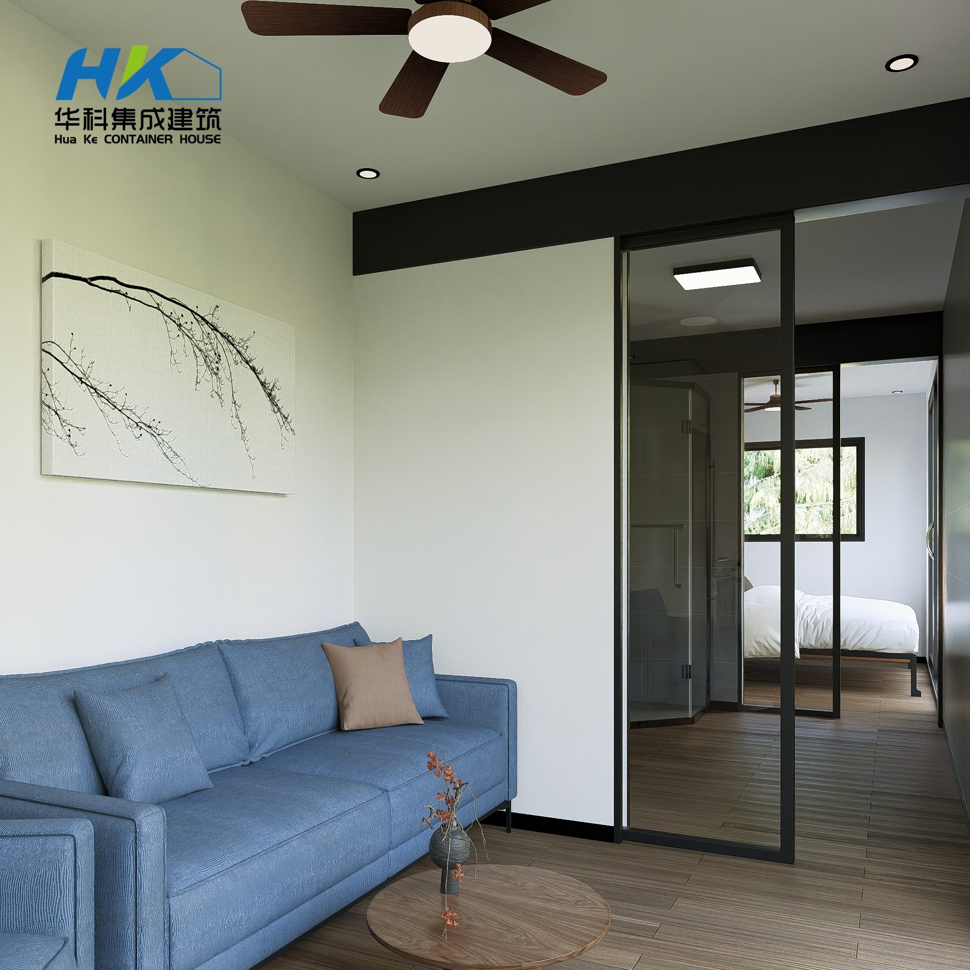
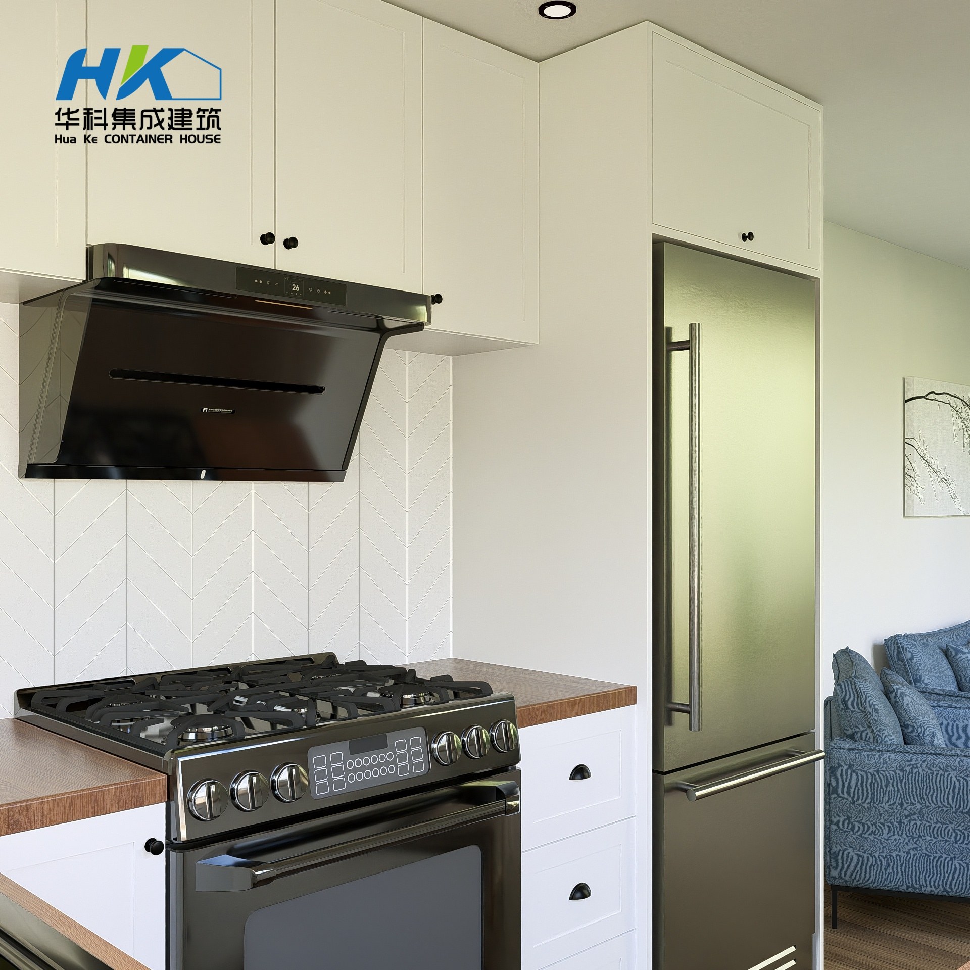
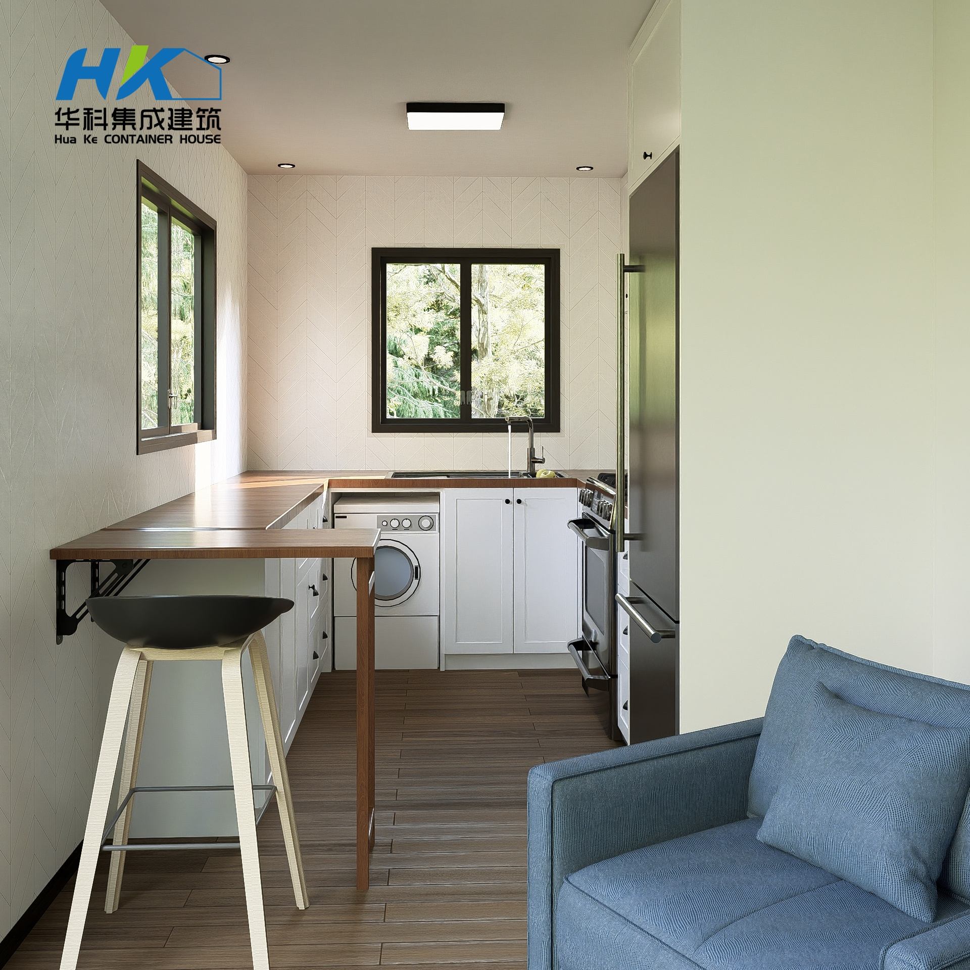
Applications
- Accommodation: residence, private villas, proprietary
- Commercial: Pop-up stores, cafes, site offices, reception centers, tourism, and showrooms.
Related products
-
3X40FT Luxury Modified Container House
PRODUCT INTRODUCTION Modified from new brand 3X 40ft HQ shipping container . Based on house modification, floor & wall & roof can all be modified to get good force resistance, heat insulation, sound insulation, moisture resistance; tidy and clean appearance, and easy maintenance. Delivery can be completely built-up for each container, easy to transport, the out surface and inner fittings could be deal with as your own d...
-

Modular Luxury Container Prefabricated Mobile H...
Ground floor plan . (consisted by 3X40ft for house +2X20ft for garage, 1X20ft for stair ) , all are high cube containers. First floor plan . 3D view of this container home. Inside III. Specification 1. Structure Modified from 6* 40ft HQ+3 * 20ft new ISO Standard shipping container. 2. Size Inside House size 195 sqms. Deck size :30sqms 3. Floor 26mm waterproof plywood (basic marine contai...
-

One bedroom container house
product video This type of shipping container house, constructed from a film-coated, High Cube container, is robustly built to withstand the demands of sea transport. It excels in hurricane-proof performance, ensuring durability and safety in extreme weather conditions. Additionally, the house features high-quality aluminum doors and windows that are double-glazed with Low-E glass, optimizing thermal efficiency. This top-tier aluminum thermal break system ...
-

Two-Story Idyllic Villa Luxury Building Contain...
Product Description Modified from new brand 2*20ft and 4*40ftHQ ISO standard shipping container. L6058×W2438×H2896mm (each container), L12192×W2438×H2896mm (each container), totally 6 containers 1545ft square, with massive deck. 1. Garage with smart access lock for easy car parking; 2. There is a large deck on the second floor, where you can have a pleasant chat or party with friends and family; 3. Each room on the second floor has a large window with a very wide view. You can enjoy the o...
-

The 2-Story Luxury Container House
The 2-Story Luxury Container House, a perfect blend of modern design and sustainable living. This unique dwelling is crafted from repurposed shipping containers, offering an eco-friendly solution for families seeking a comfortable and stylish home in a rural or city setting. The first floor features two spacious 40ft containers, providing ample living space for family activities and gather...
-

Amazing Modern Custom Design Shipping Container...
Each floor has large windows with great views. There is an 1,800-foot deck on the roof with a wide view of the front and back of the house. Customers can design the number of rooms and bathrooms according to family size, which is very suitable for family living. Interior Bathroom Stair Process