


• Luxury modular container house
  • Shelter for airbnb

customized prefab modular shipping container office

Short Description:

A tiny container office is a compact, modular workspace built from a shipping container. It’s designed to be a low-cost, mobile, and sustainable alternative to traditional office space.


Product Detail

Product Tags

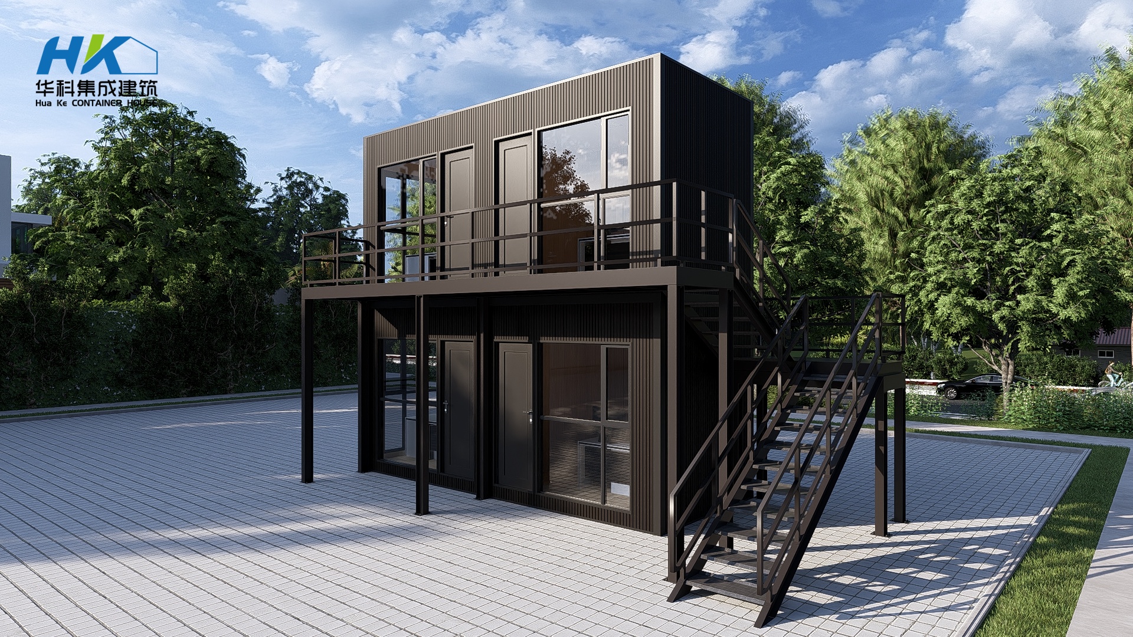
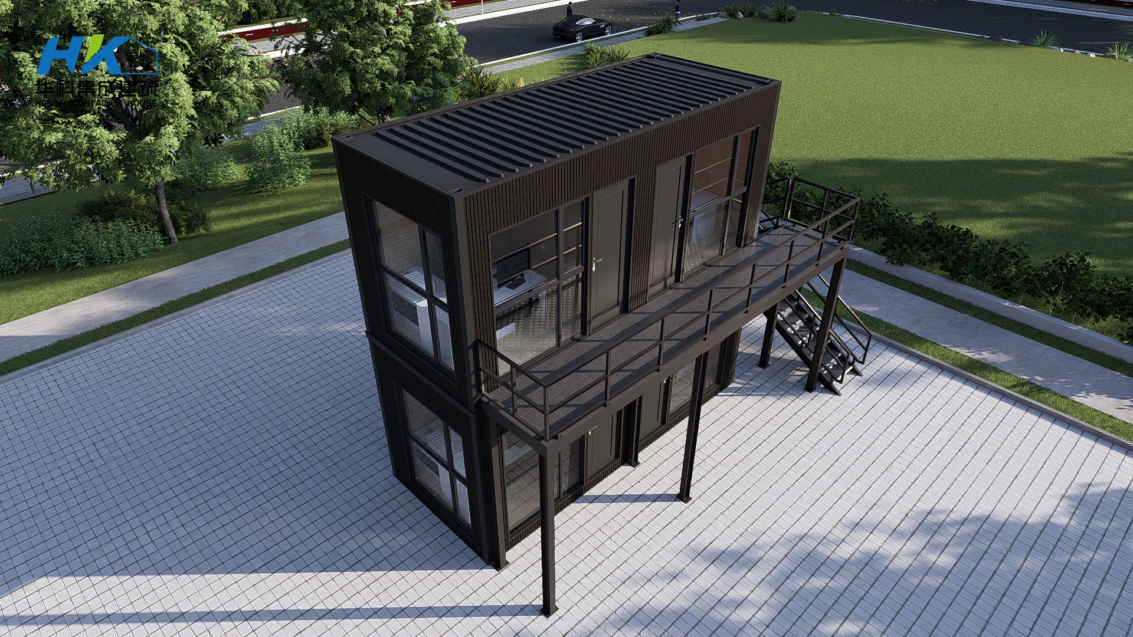
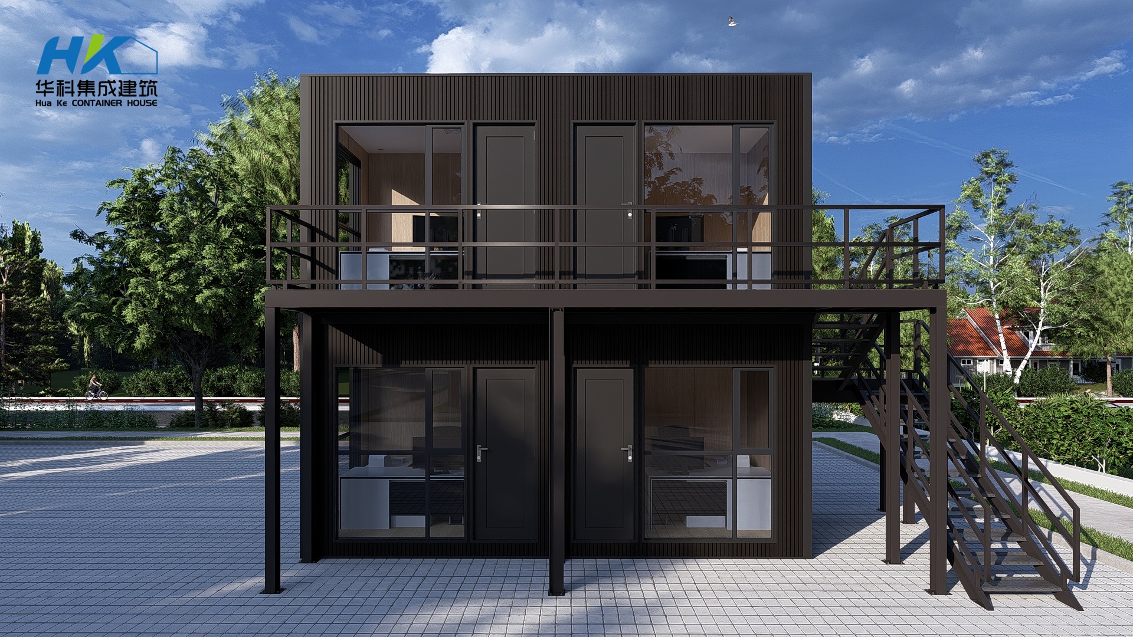
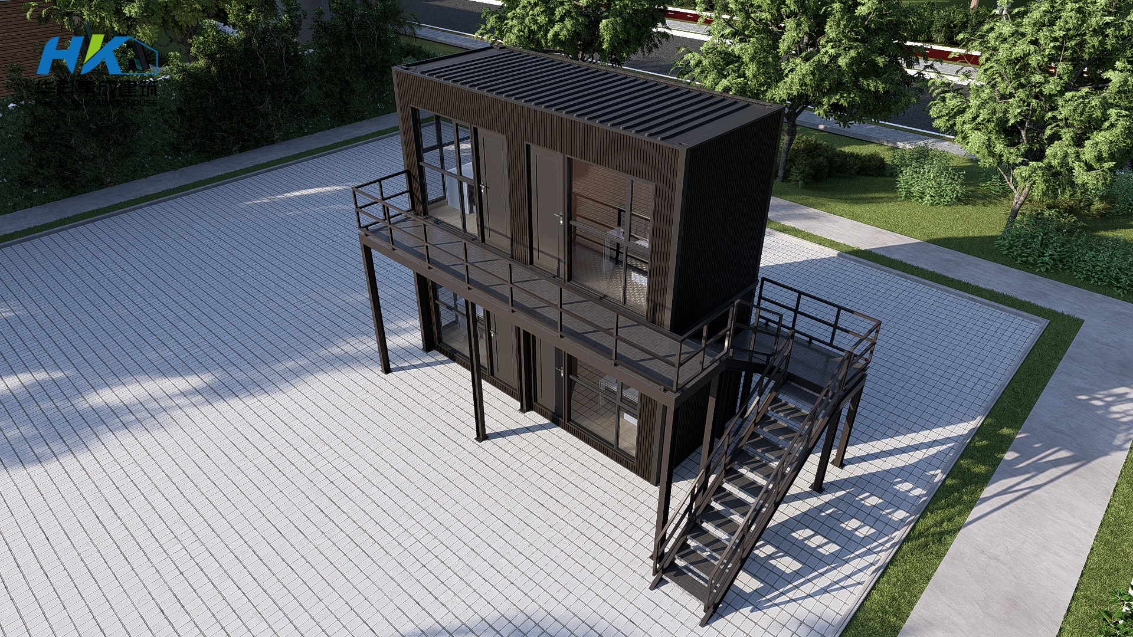
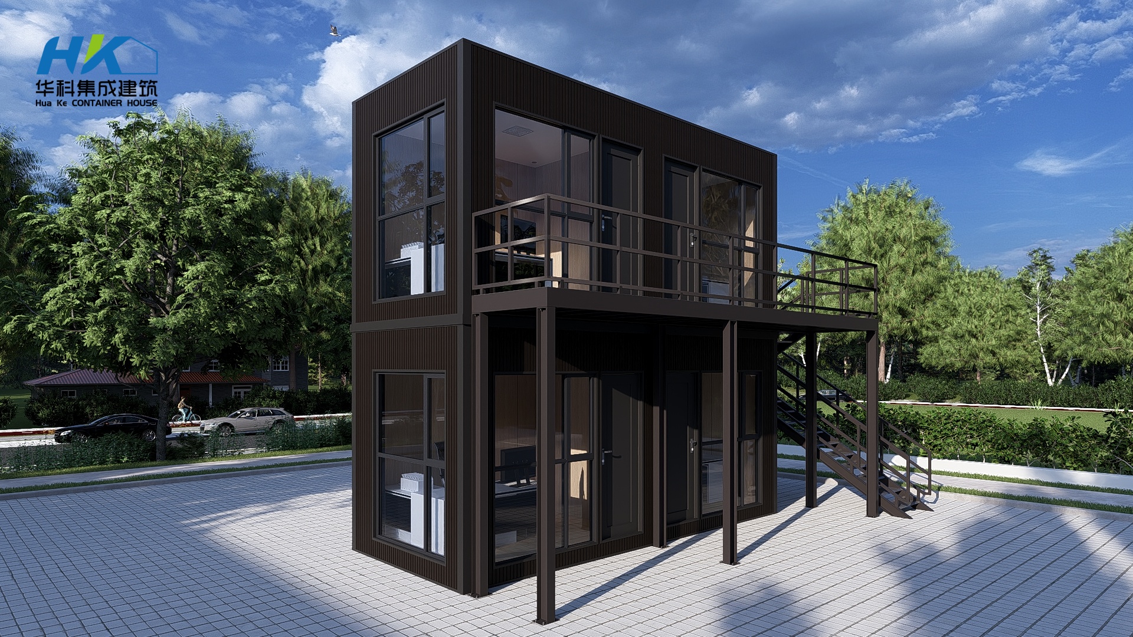

This house is made from 2 unites 20ft shipping container with 2 floor , divided into 4 office rooms . Best for freelancers, remote workers, site managers, pop-up retail back-offices, backyard studios, or as a scalable modular unit for growing teams.
 

Floor Plan
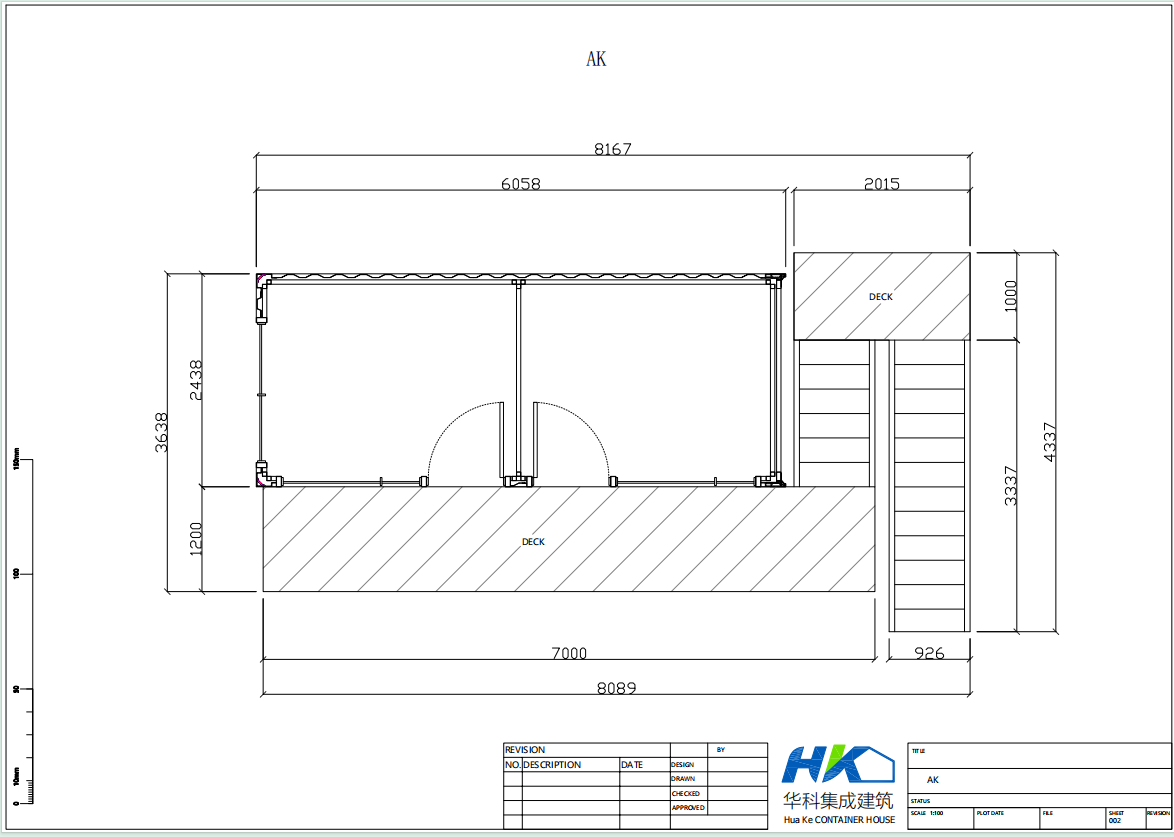
floor plan


3D Viewer

20260724171224_716_20

微信图片_20260724171232_722_20

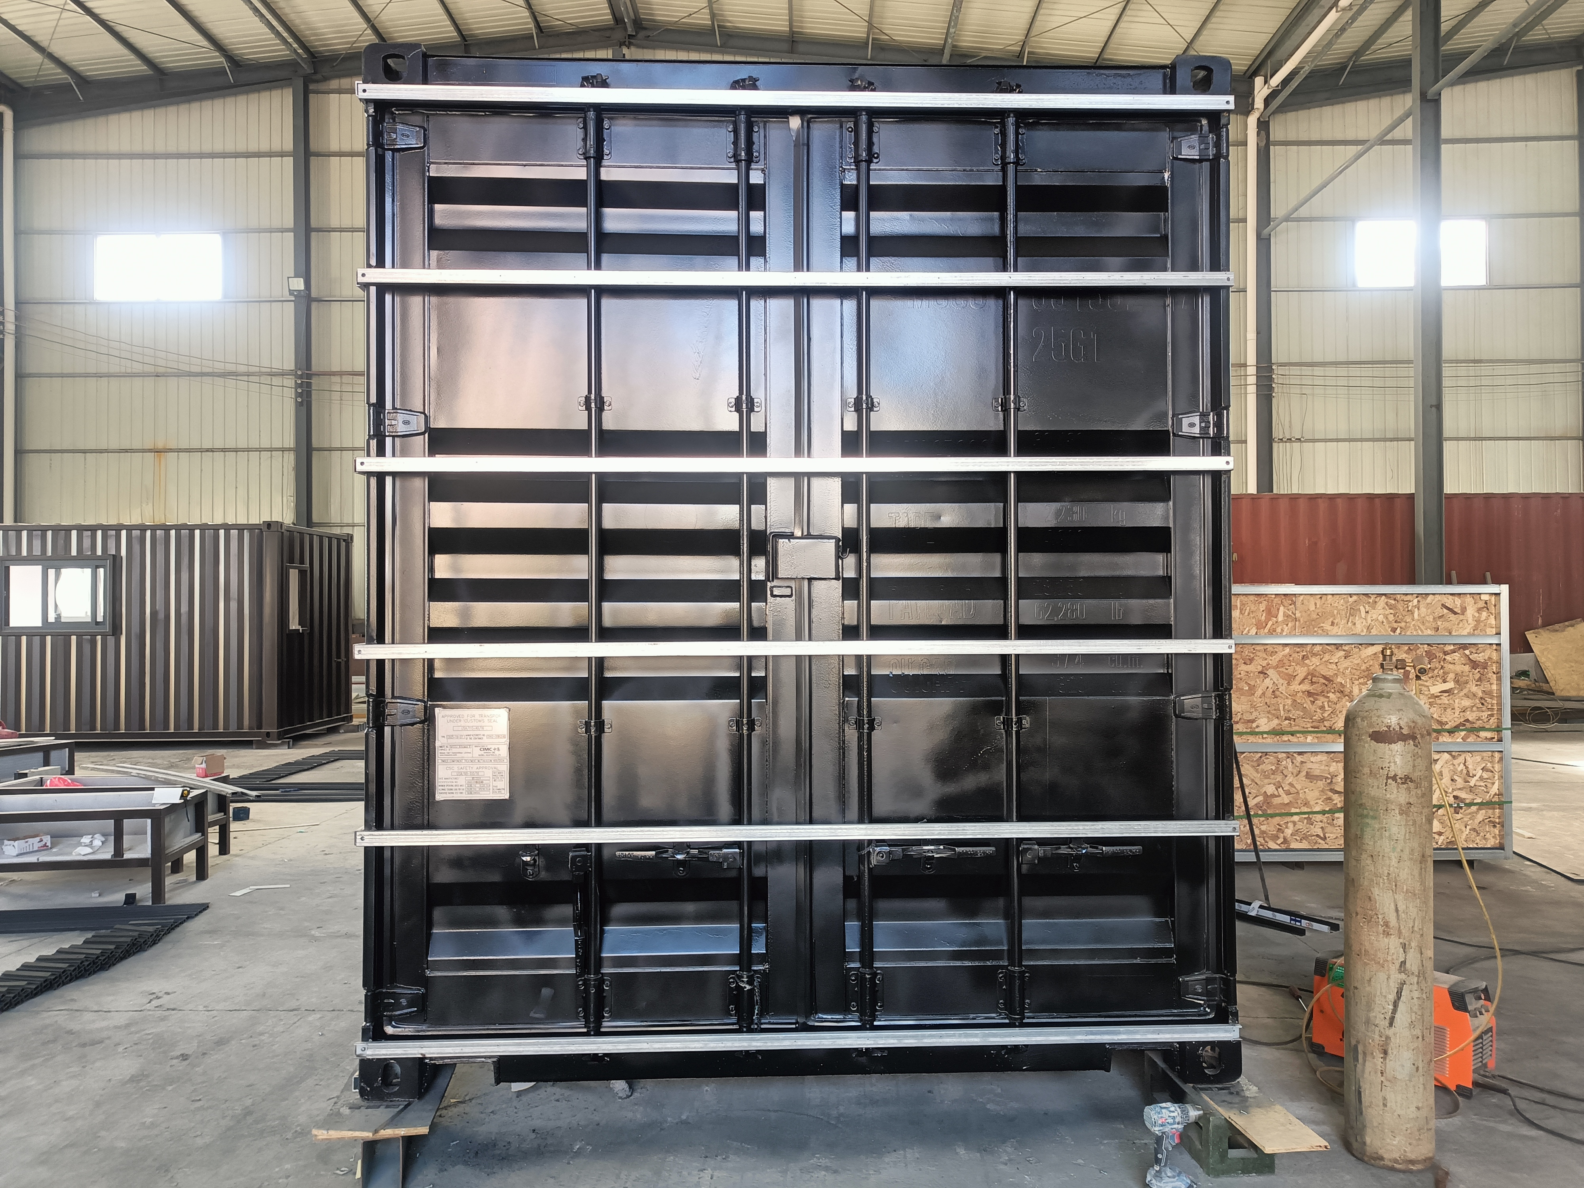
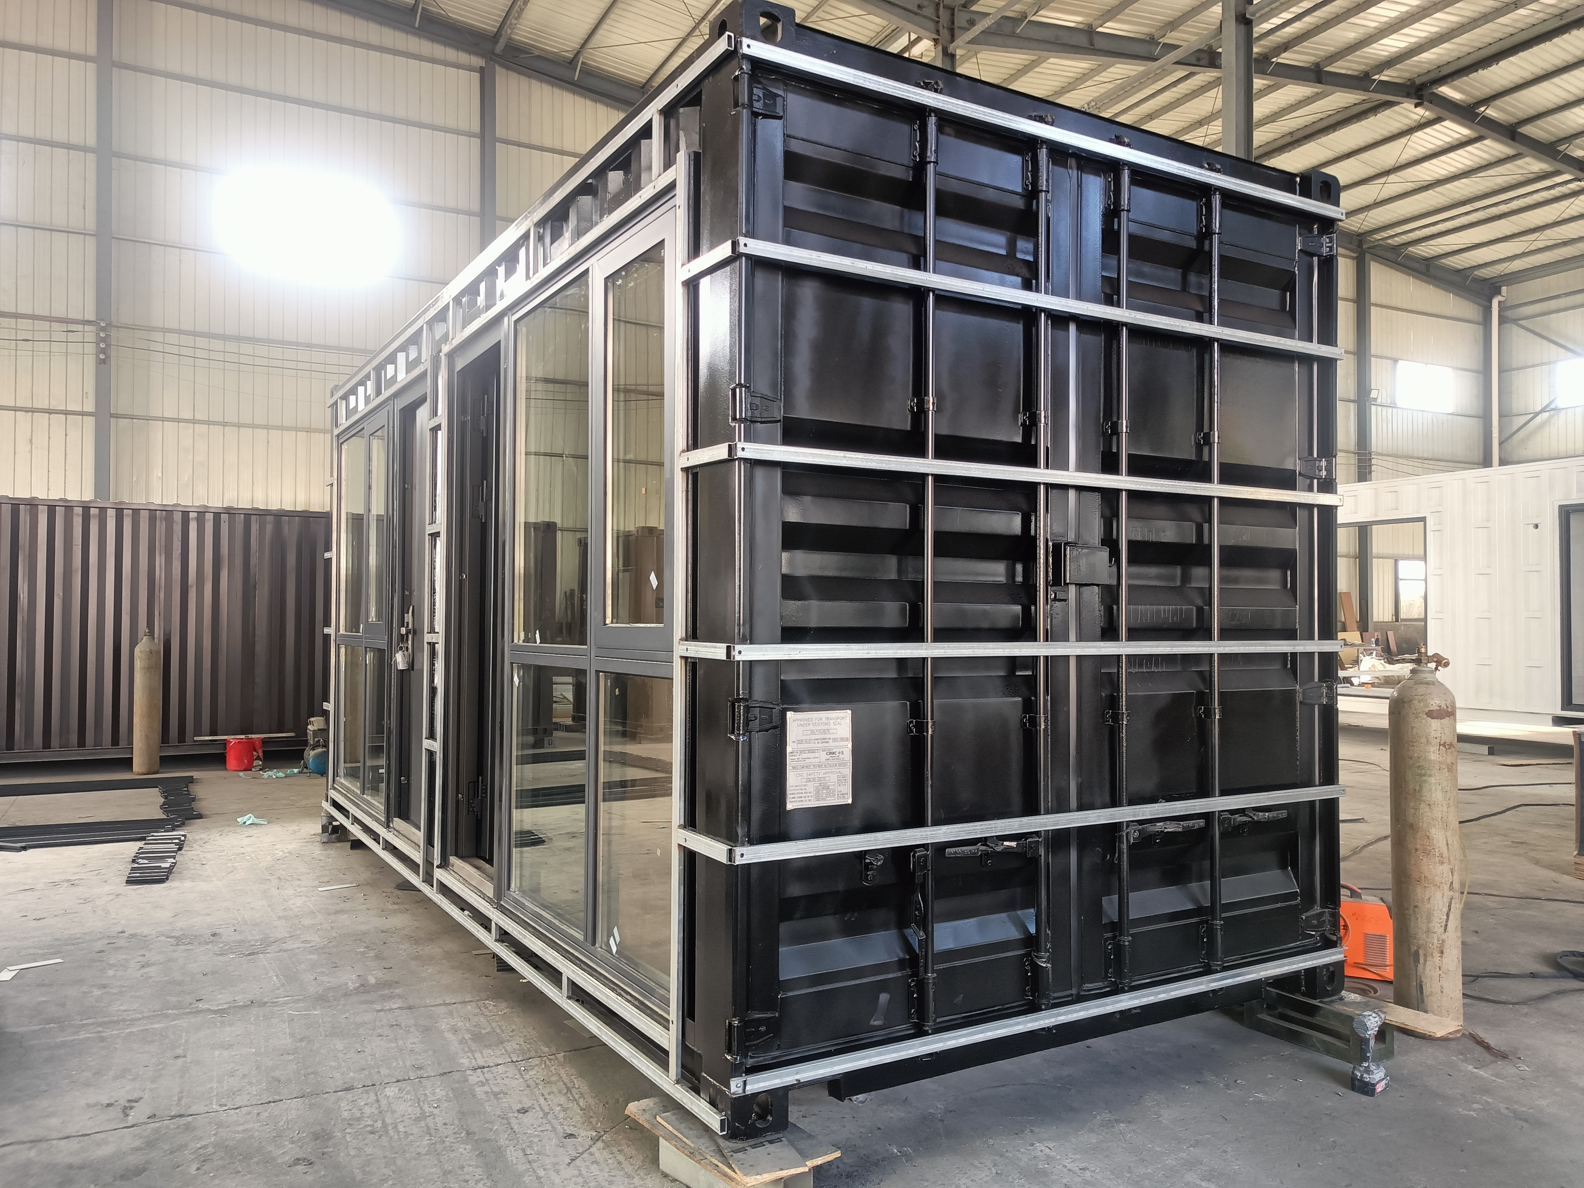
Front of View

微信图片_20260724171226_717_20 微信图片_20260724171230_721_20微信图片_20260724171227_718_20


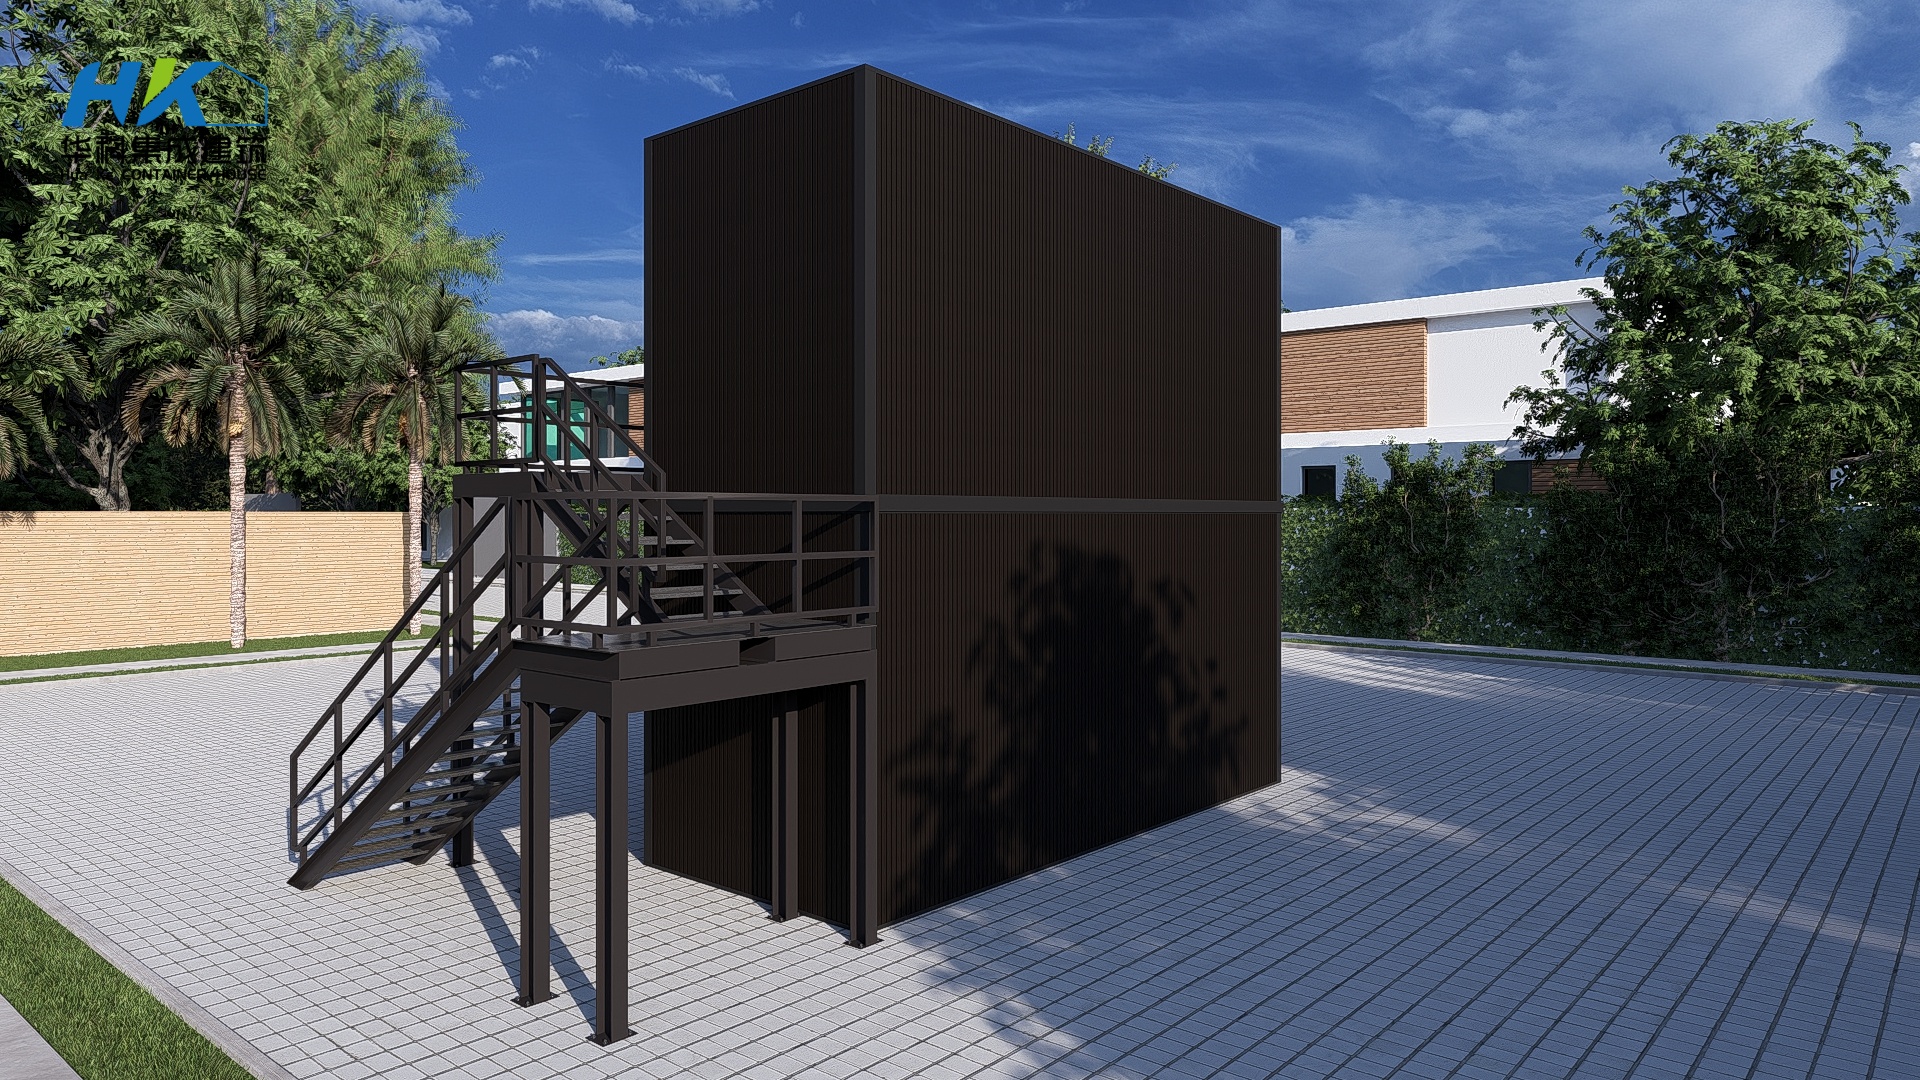
Back side

微信图片_20260724171229_719_20


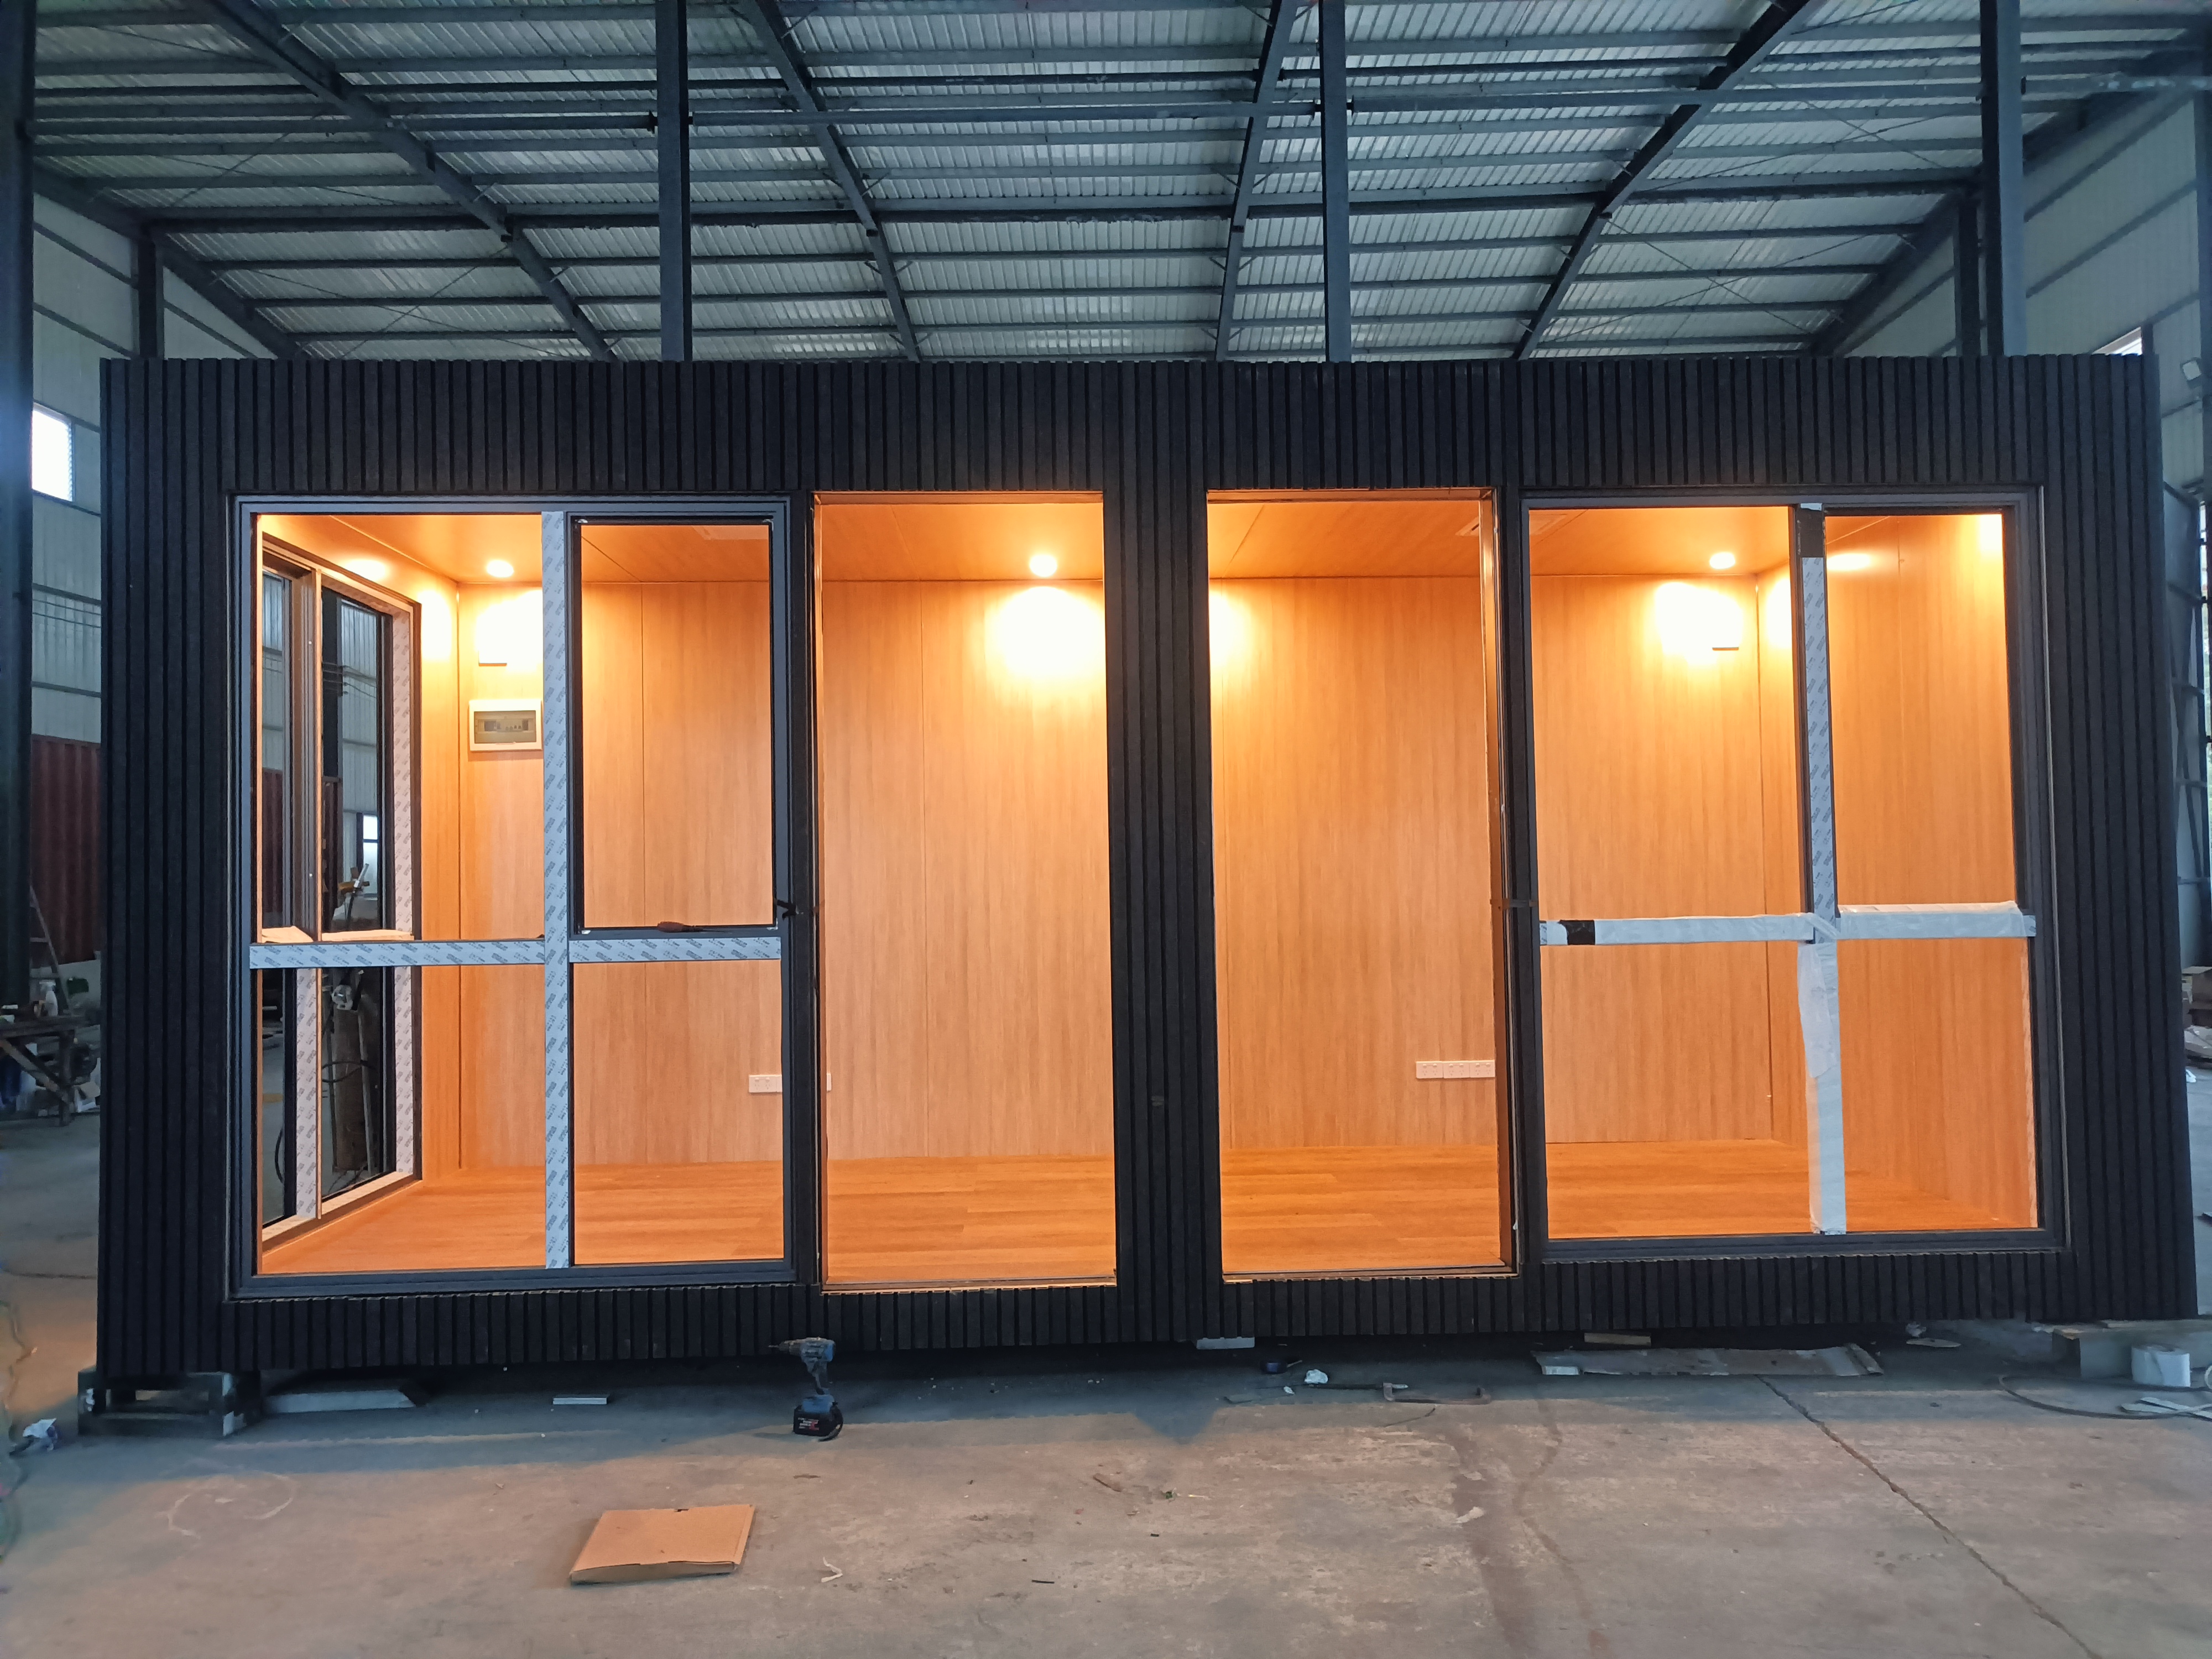
Finish products

IMG20241225165029

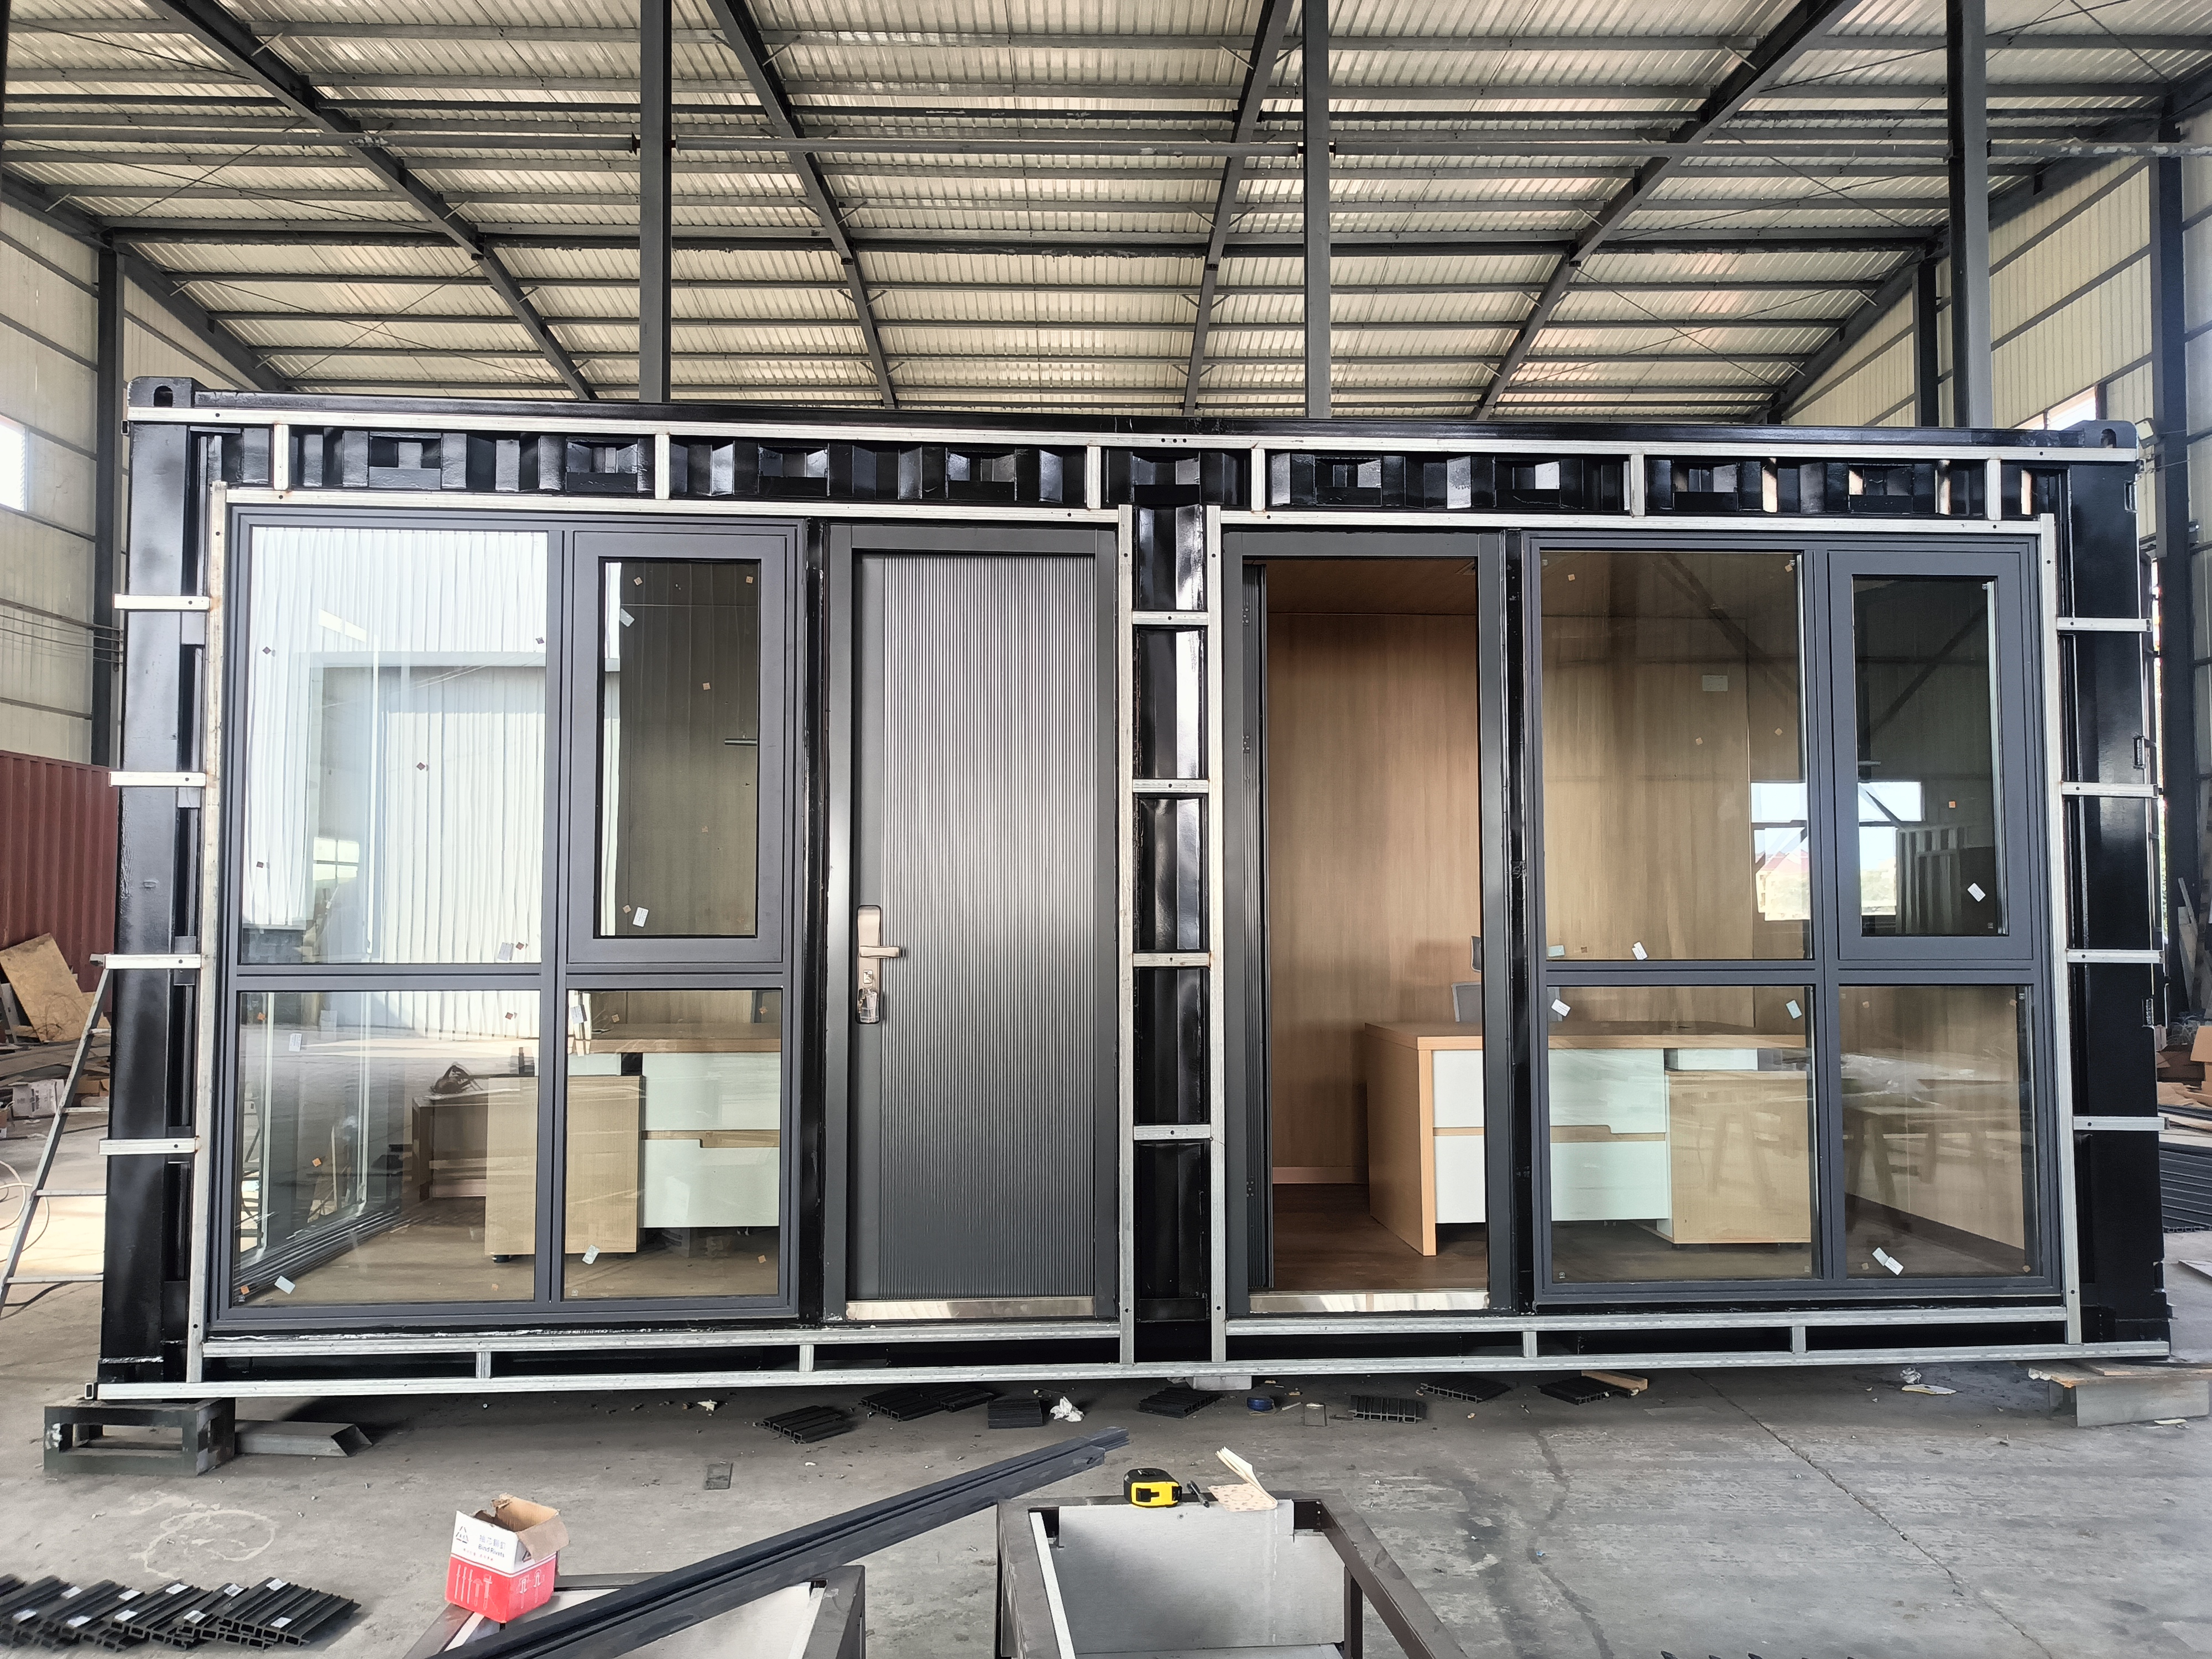
Cladding Panel Frame

IMG20250114135507 IMG20250114135521 IMG20250114135546


  • Previous:
  • Next:

  • Write your message here and send it to us

    Related products

    • Eco-Conscious Container Home Communities for Sustainable Living

      Eco-Conscious Container Home Communities for Su...

      Our communities are strategically located in serene, natural settings, promoting a lifestyle that embraces the outdoors. Residents can enjoy communal gardens, walking trails, and shared spaces that foster a sense of community and connection with nature. The design of each container home prioritizes natural light and ventilation, creating a warm and inviting atmosphere that enhances well-being.   Living in an Eco-Consci...

    • Prefabricated Container Labor Camp and Office .

      Prefabricated Container Labor Camp and Office .

      Standard basic specification Here below is the standard specification of our typical unit: Standard measurements of Module-Containers: External length/Inner length: 6058/5818mm. External width/Inner width: 2438/2198mm. External height/Inner height: 2896/2596mm. Structural Strength Therr storeys high stacking, with the following design loads. Floors: 250Kg/Sq. M Roofs (of modules): 150Kg/Sq. M Walkway: 500Kg/Sq. M Stairs: 500Kg/Sq. M Walls: Wind at 150 Km /Hour Thermal insulation Floor: 0.34W/...

    • Two-Story Idyllic Villa Luxury Building Container House Home

      Two-Story Idyllic Villa Luxury Building Contain...

      Product Description Modified from new brand 2*20ft and 4*40ftHQ ISO standard shipping container. L6058×W2438×H2896mm (each container), L12192×W2438×H2896mm (each container), totally 6 containers 1545ft square, with massive deck. 1. Garage with smart access lock for easy car parking; 2. There is a large deck on the second floor, where you can have a pleasant chat or party with friends and family; 3. Each room on the second floor has a large window with a very wide view. You can enjoy the o...

    • Comfortable modern nature trailer house /caravan .

      Comfortable modern nature trailer house /caravan .

      Smart design caravan of trailer house power by solar panel . CONSTRUCTION: ★ Light steel frame ★ Polyurethane foam insulation ★ Gloss fiberglass sheet on both sides ★ OSB plywood base board, Integrated wall panels ★ Led spot lights THERMAL: ★ R-14 Wall Insulation ★ R-14 Floor Insulation ★ R-20 Ceiling Insulation FLOOR COVERING: ★ Stone and plastic composted floor, wood style. PLUMBING / HEATING: ★ Electric layout following engineer plan confirm, with wire ,sockets , switches , safety brea...

    • Flat pack low cost fast built container house for labor camp.

      Flat pack low cost fast built container house f...

      Characters: 1) Good ability to assemble and disassemble for several times without damage. 2) Could be lifted, fixed and combined freely. 3) Fireproof and waterproof. 4) Cost saving and convenient transportation (Each 4 container houses can loaded in one standard container) 5) Service life can reach up to 15 – 20 years 6) We can provide the service of installation, supervision and training by extra.

    • Temporary  Container House for Labor Camp/Hotel/Office/Workers Accommodation

      Temporary Container House for Labor Camp/Hotel...

      Customization Options Tailored Solutions: Container houses can be customized to fit specific requirements, whether for individual offices, communal spaces, or comprehensive accommodation units. Flexible Layouts: They can be designed to include bedrooms, kitchens, bathrooms, and common areas, ensuring comfort for workers and guests.     Multi-purpose Use: These structures can serve various functions, including temporary accommodations, offices, training centers, and more, making t...