


3X40FT Luxury Modified Container House


PRODUCT INTRODUCTION
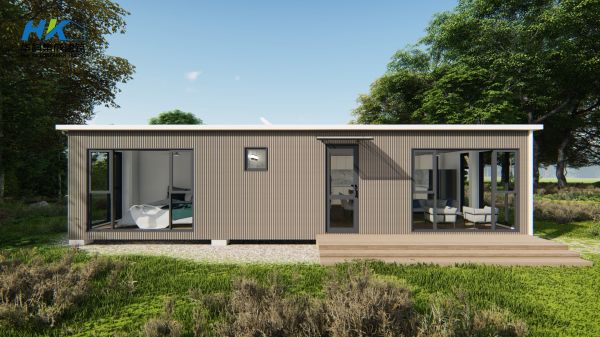
Modified from new brand 3X 40ft HQ shipping container .
Based on house modification, floor & wall & roof can all be modified to get good force resistance, heat insulation, sound insulation, moisture resistance; tidy and clean appearance, and easy maintenance. Delivery can be completely built-up for each container, easy to transport, the out surface and inner fittings could be deal with as your own design. Save time to assemble it. Electrical wiring and water piping , kitchen , bathroom , wardrobe ,bathroom are installed in factory ahead, according to the engineer plan. Build start with new ISO shipping containers , blast and painted by your choice of color , frame/ wire/ insulate/finish the interior, and install modular cabinets / furnishings . Container house are fully turnkey solution
Ground floor plan
3D view of this container home


Related products
-

ISO New 40HQ Modular sanitation solutions multi...
This is a shipping container toilet with 1 male room,1 female room and 1 equipment room. including 6 toilets, 5 basins, 3 urinals and 1 mop tool. Exteriorsize:12192mm(L)*2438mm(W)*2896mm(H), This provides a more comfortable headroom and better ventilation for plumbing and ceiling fixtures. Floor plan Rendering proposal Back side with Vent. Inside Everything will be pre-install in factory, customer just connect the...
-
2x40ft Modified Container House Plywood inner d...
This container house is consisted by 2X40FT ISO new shipping container. One 40ft HQ container standard size will be 12192mm X 2438mm X2896mm Floor plan \ Wall: Anti-corrosive wood external board cladding Bathroom Container homes are designed to offer excellent earthquake resistance. House modifications offer enhanced floor, wall, and roof adaptations, boosting resistance to external forces while improving heat and sound insulation and moisture resistance. These up...
-

20ft container office customization services
Floor Plan One of the standout features of our containerized offices is the striking exterior design. Oversized glass windows not only flood the interiors with natural light but also provide a modern and inviting appearance. This design choice enhances the overall ambiance, making it a pleasant place to work. Additionally, the exterior walls can be adorned with a variety of stylish wall panels, offering a unique aesthetic that protects the container structure while allowing you to exp...
-

4 unites 40′ Modified Shipping Container ...
-

20ft expandable shipping container shop/coffee ...
The application of container design in the temporary building industry has become more and more mature and perfect. While meeting the basic commercial activities, it provides a platform for cultural and artistic exchange for the people living around. It is also expected to produce a kind of differentiated creative business in such a small-scale space. Because of its convenient construction, cheap, strong structure, and comfortable internal environment, the shopping container shop is now more ...
-
Created Modular Prefab Container House
The container house insulation would be polyurethane or rockwool panel, R-value from 18 to 26, more requested on R-value would be thicker on insulation panel. Prefabricated the electrical system, all the wire, sockets, switches, breakers, lights would be installed in factory before shipment , same as the plumping system . The modular shipping container house is a turn key solution, we will also finish install the kitchen and bathroom inside the shipping container house before shipment. In thi...


