


3X40 HQ Modern Modular Elevated Shipping Container House

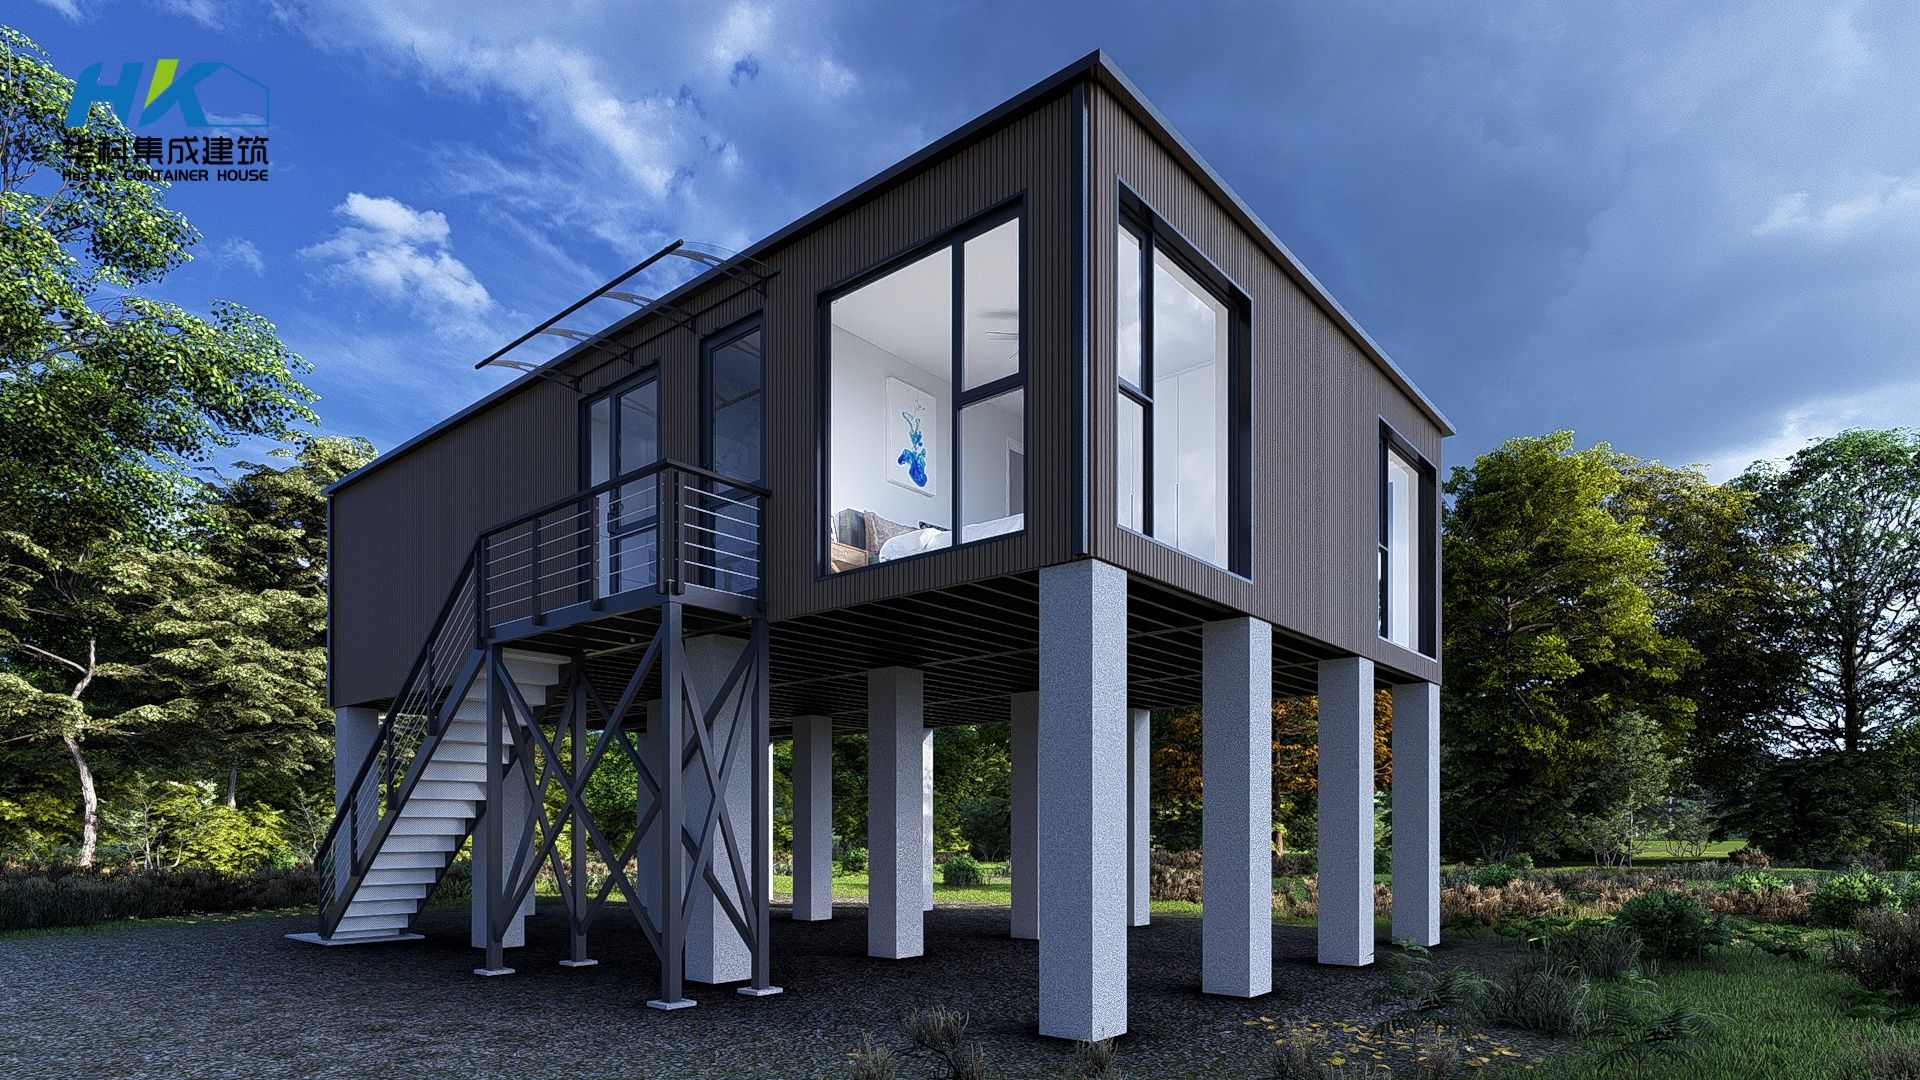
This modern modular container house is built from 3X40 HQ containers and features an elevated column structure with an integrated moisture-proof layer. Designed for durability, comfort, and architectural flexibility, it is suitable for residential villas, holiday homes, glamping resorts, site offices, studio spaces, or commercial leisure facilities.
| Technical Specifications | |
| Item | Specification |
| Module Configuration | 3 × 40ft HQ units |
| External Dimensions | Approx. 12,000 × 2,440 × 2,890 mm |
| Main Structure | 40HQ SHIPPING CONTAINER |
| Support System | Steel columns with moisture-proof layer |
| Wall Insulation | Rock wool, PU Foam |
| Roof System | Insulated roof with waterproof layer and drainage |
| Flooring | SPC, Tile for bathroom |
| Windows & Doors | Aluminum alloy windows and doors with tempered glass |
| Insulation | Wall, roof, and floor insulation for improved thermal comfort |
| Electrical & Plumbing | Prefabricated wiring and plumbing systems |
| Service Life | Designed for long-term use with proper maintenance |
Final dimensions, layout, materials, and finishes can be customized according to project requirements.
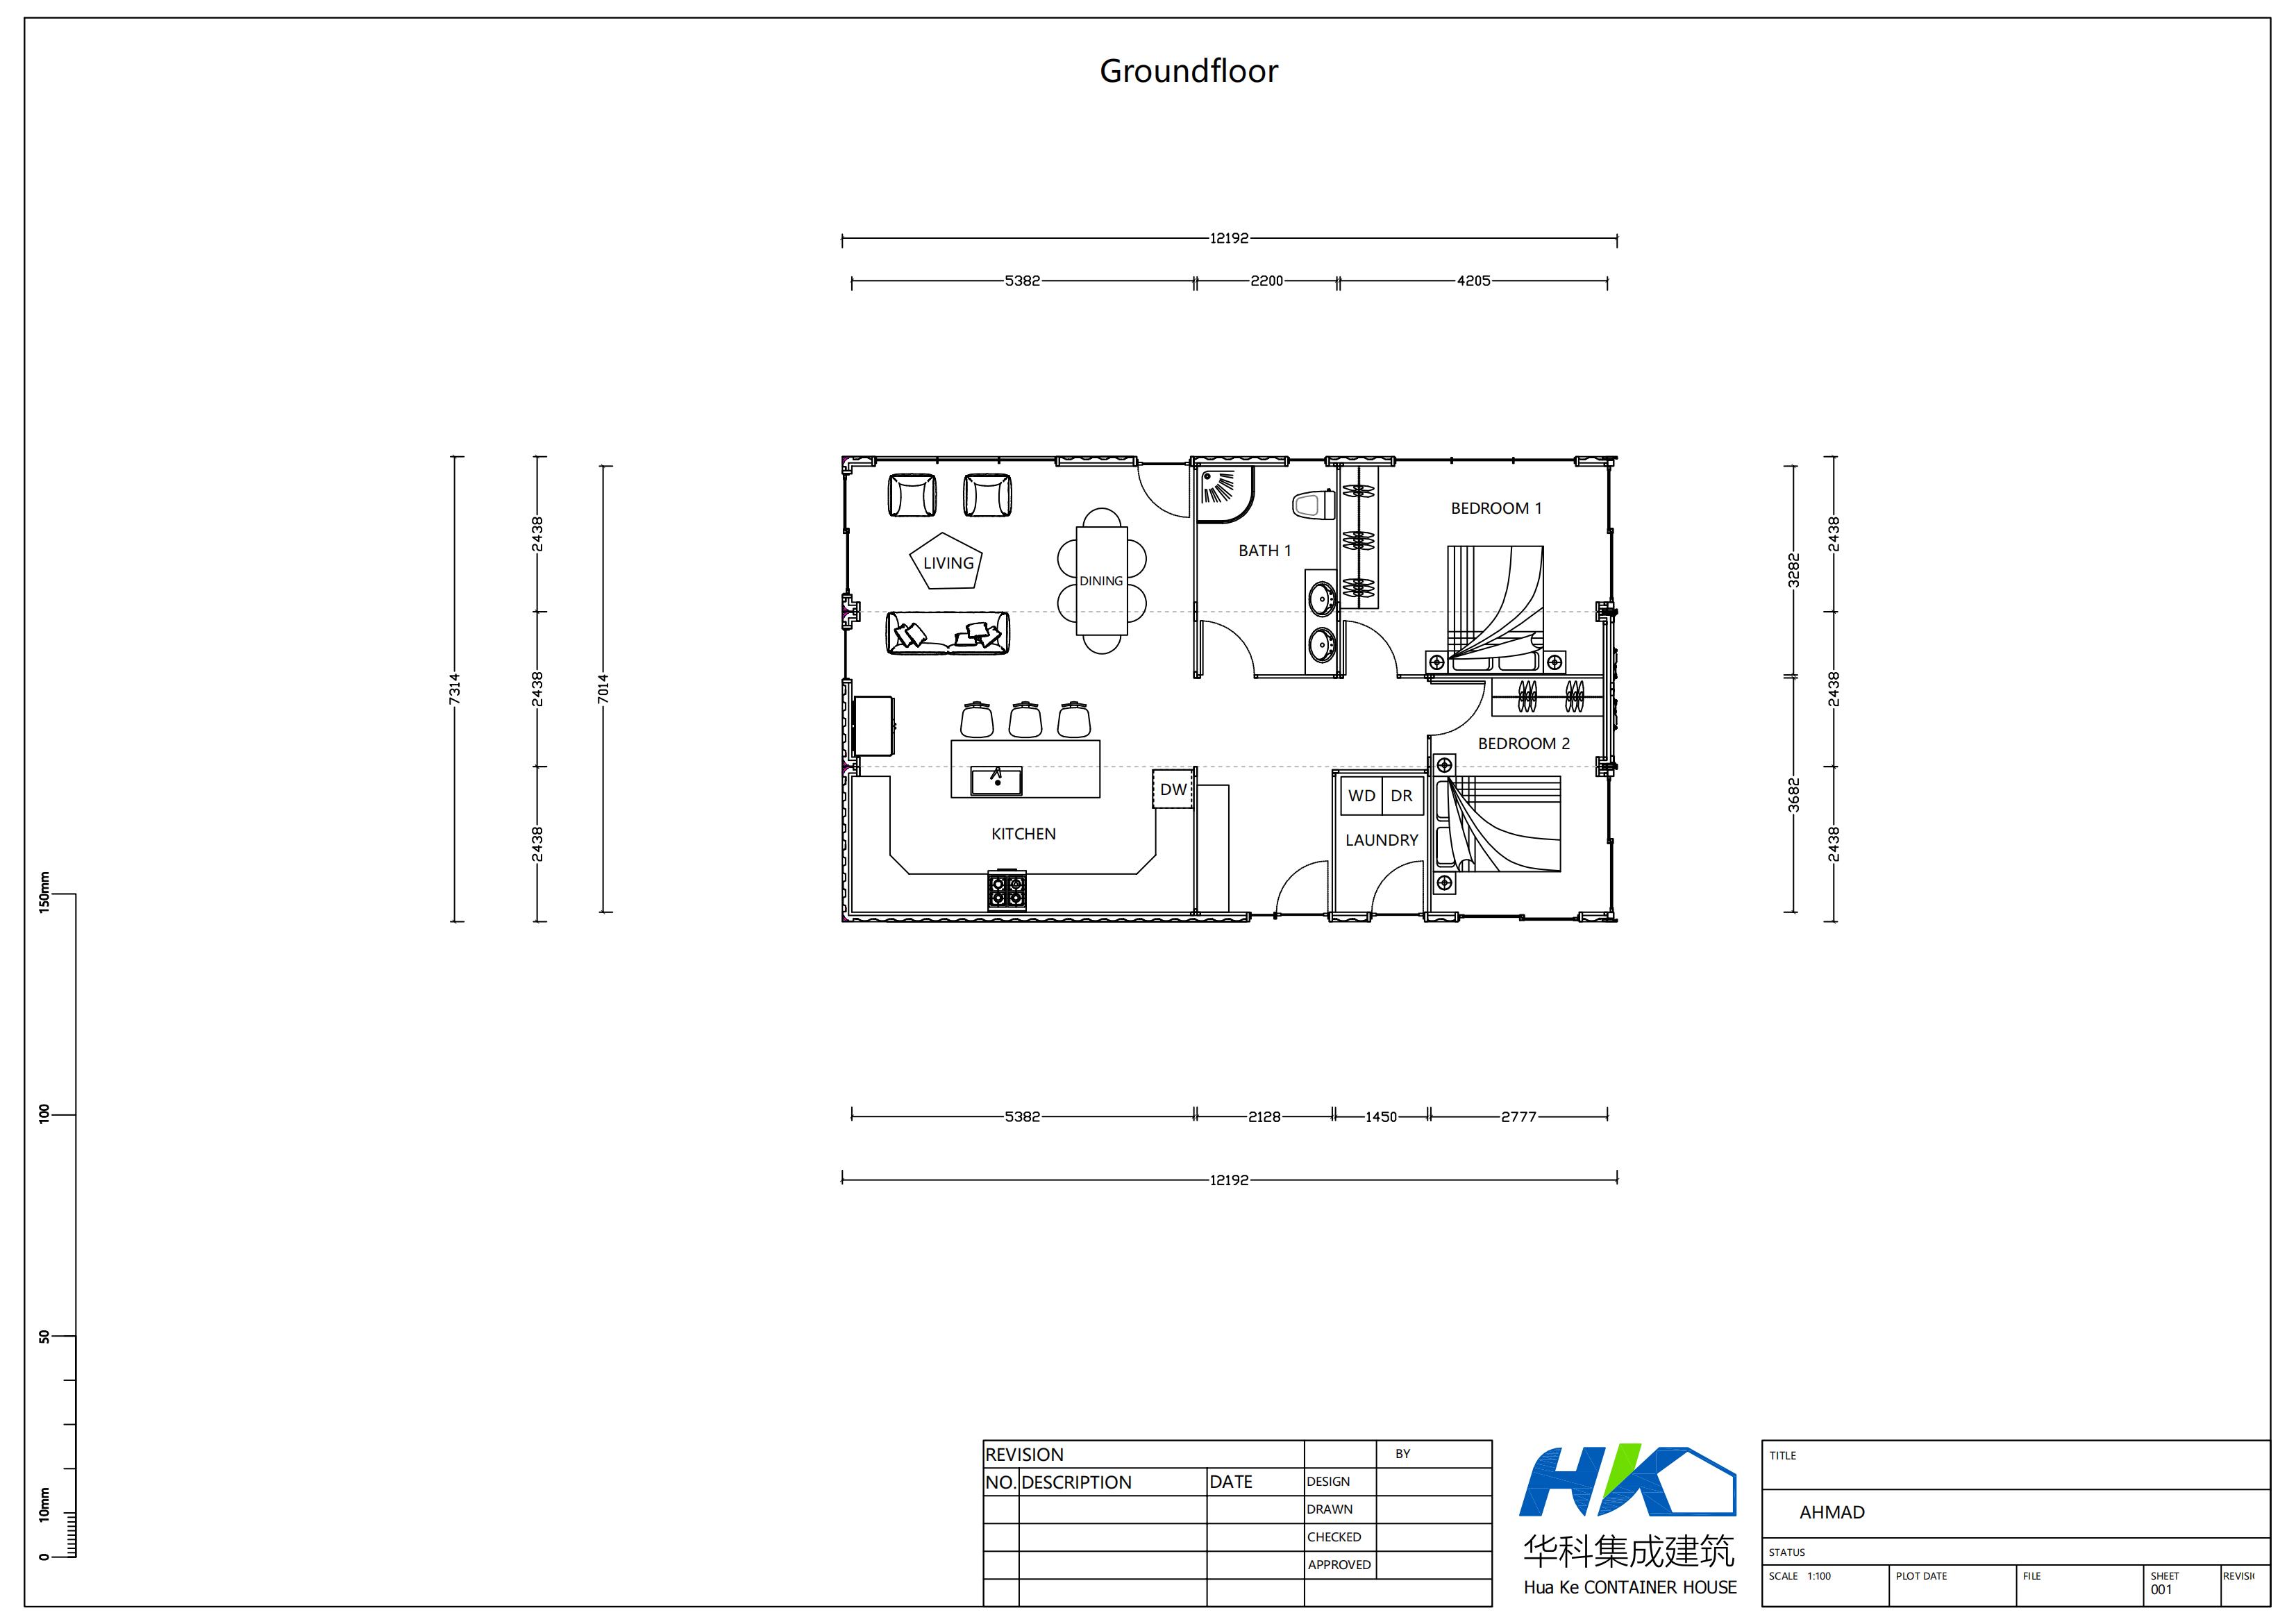
Floor Plan
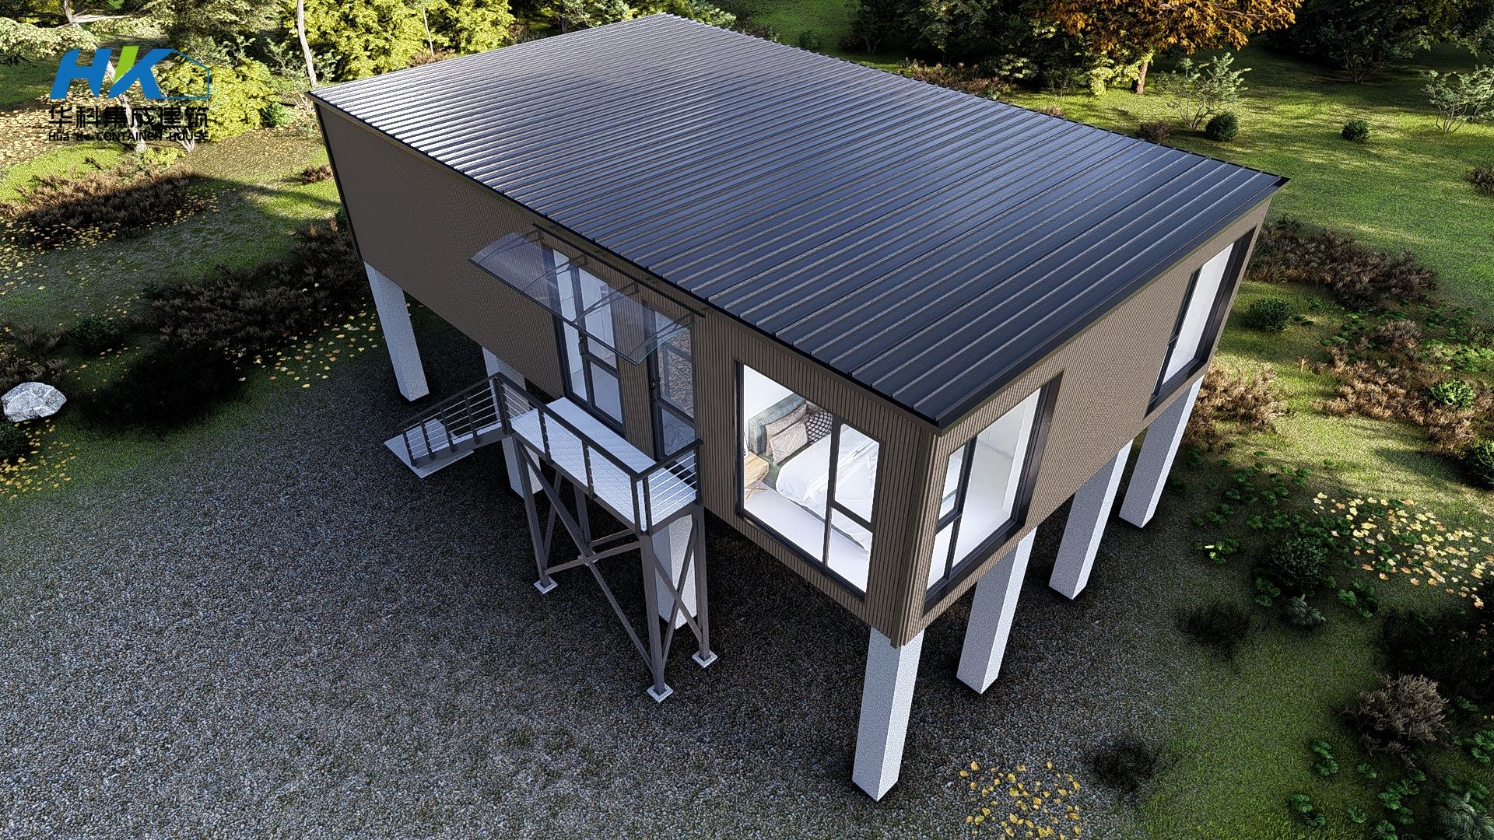
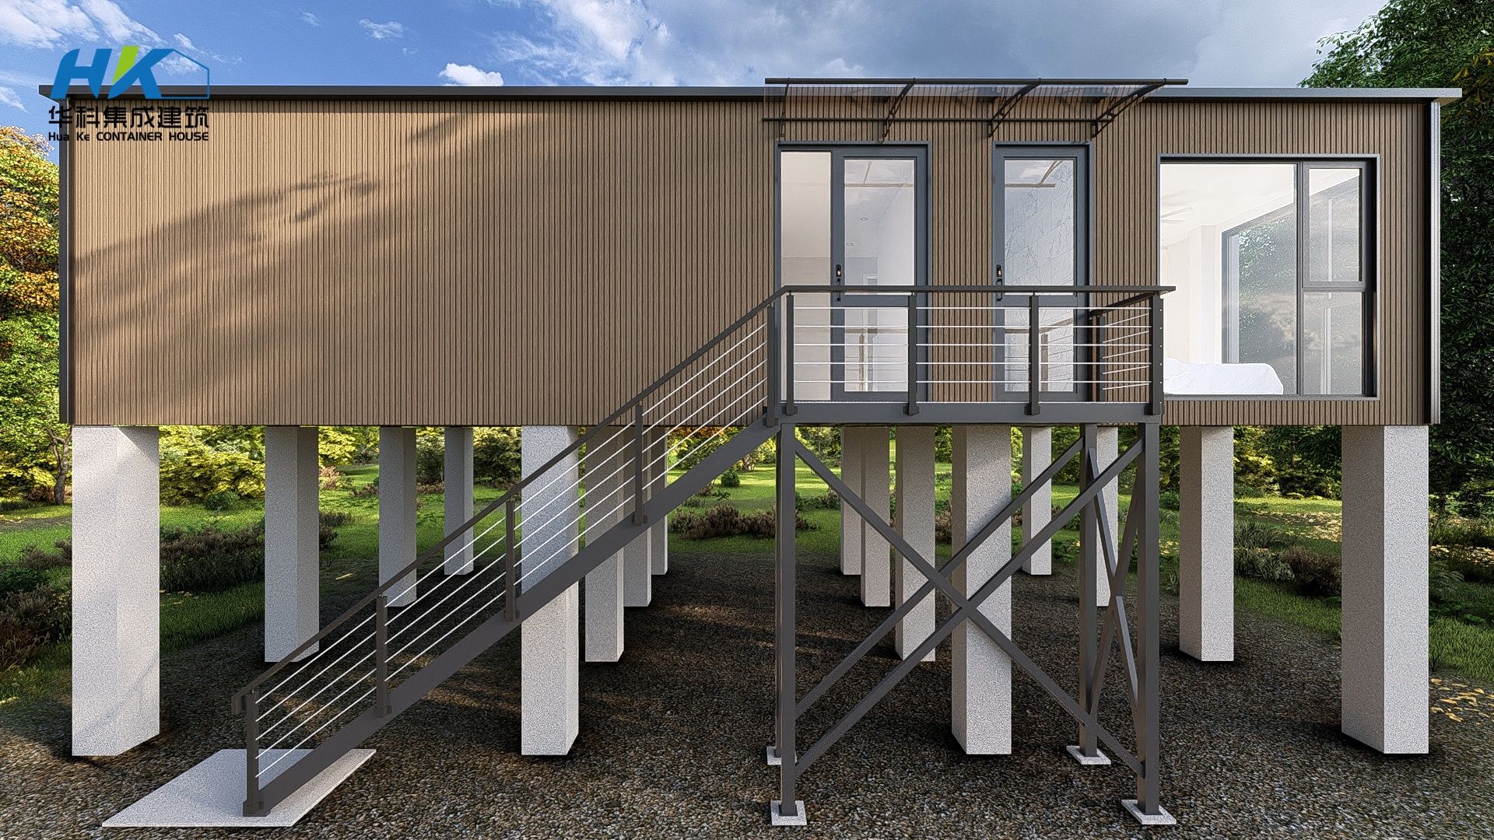
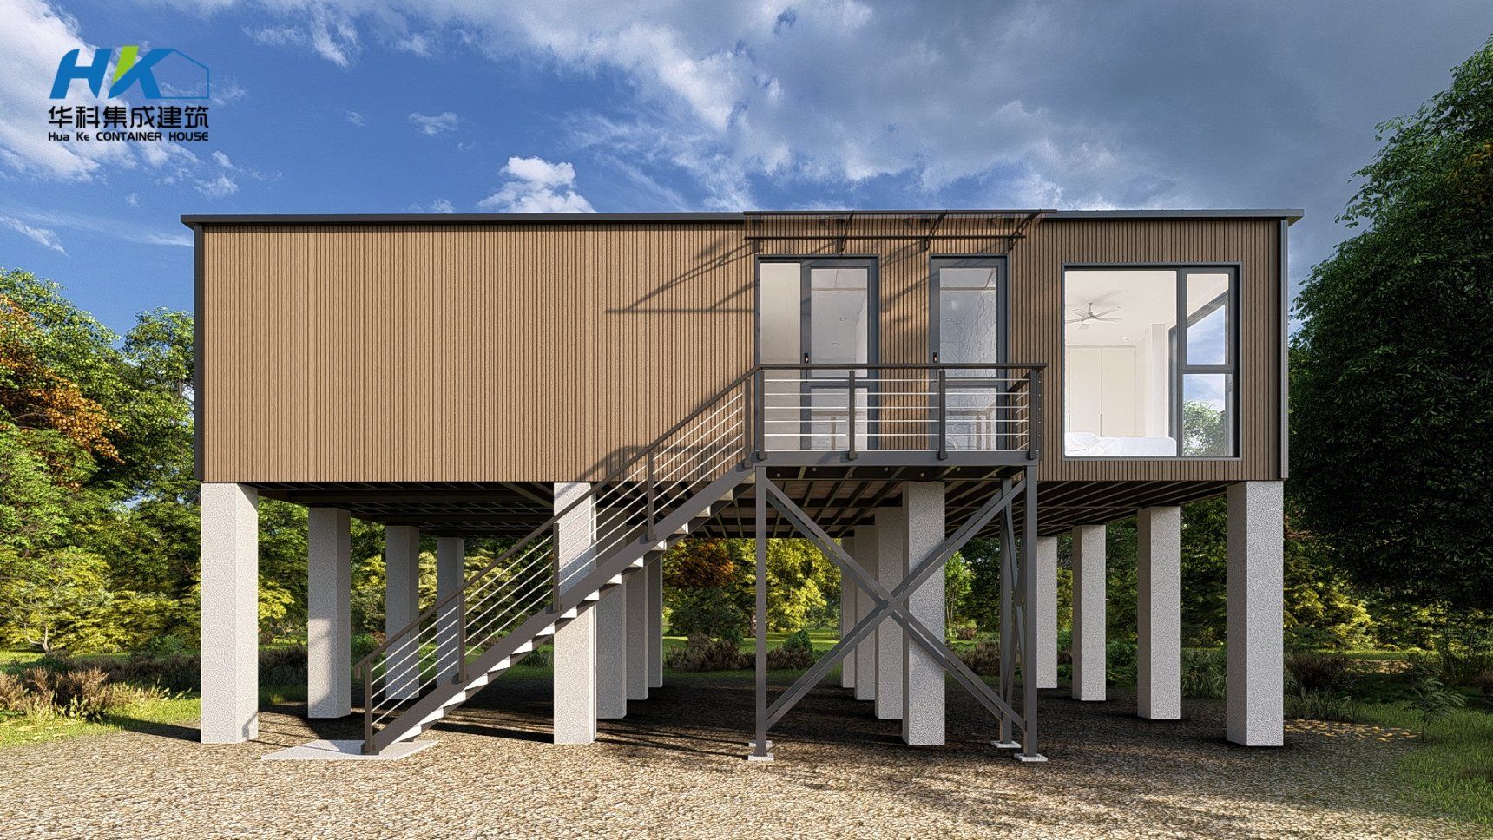
3D View
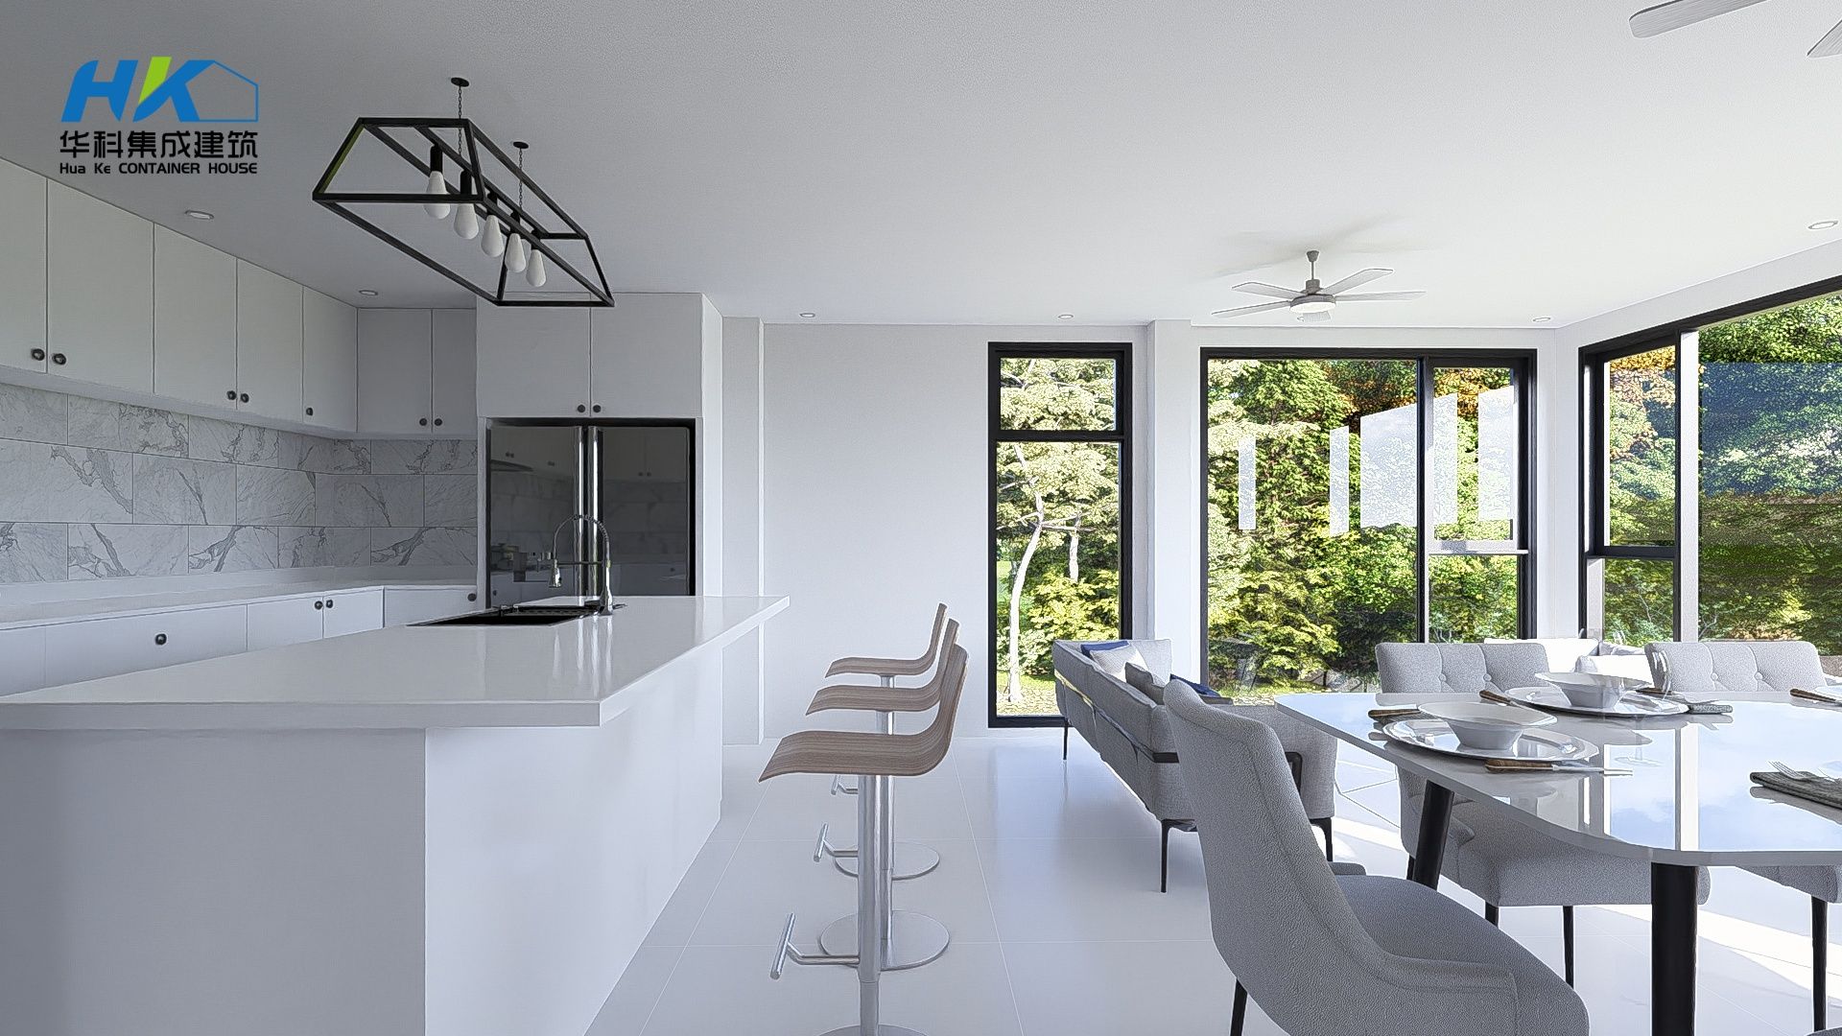
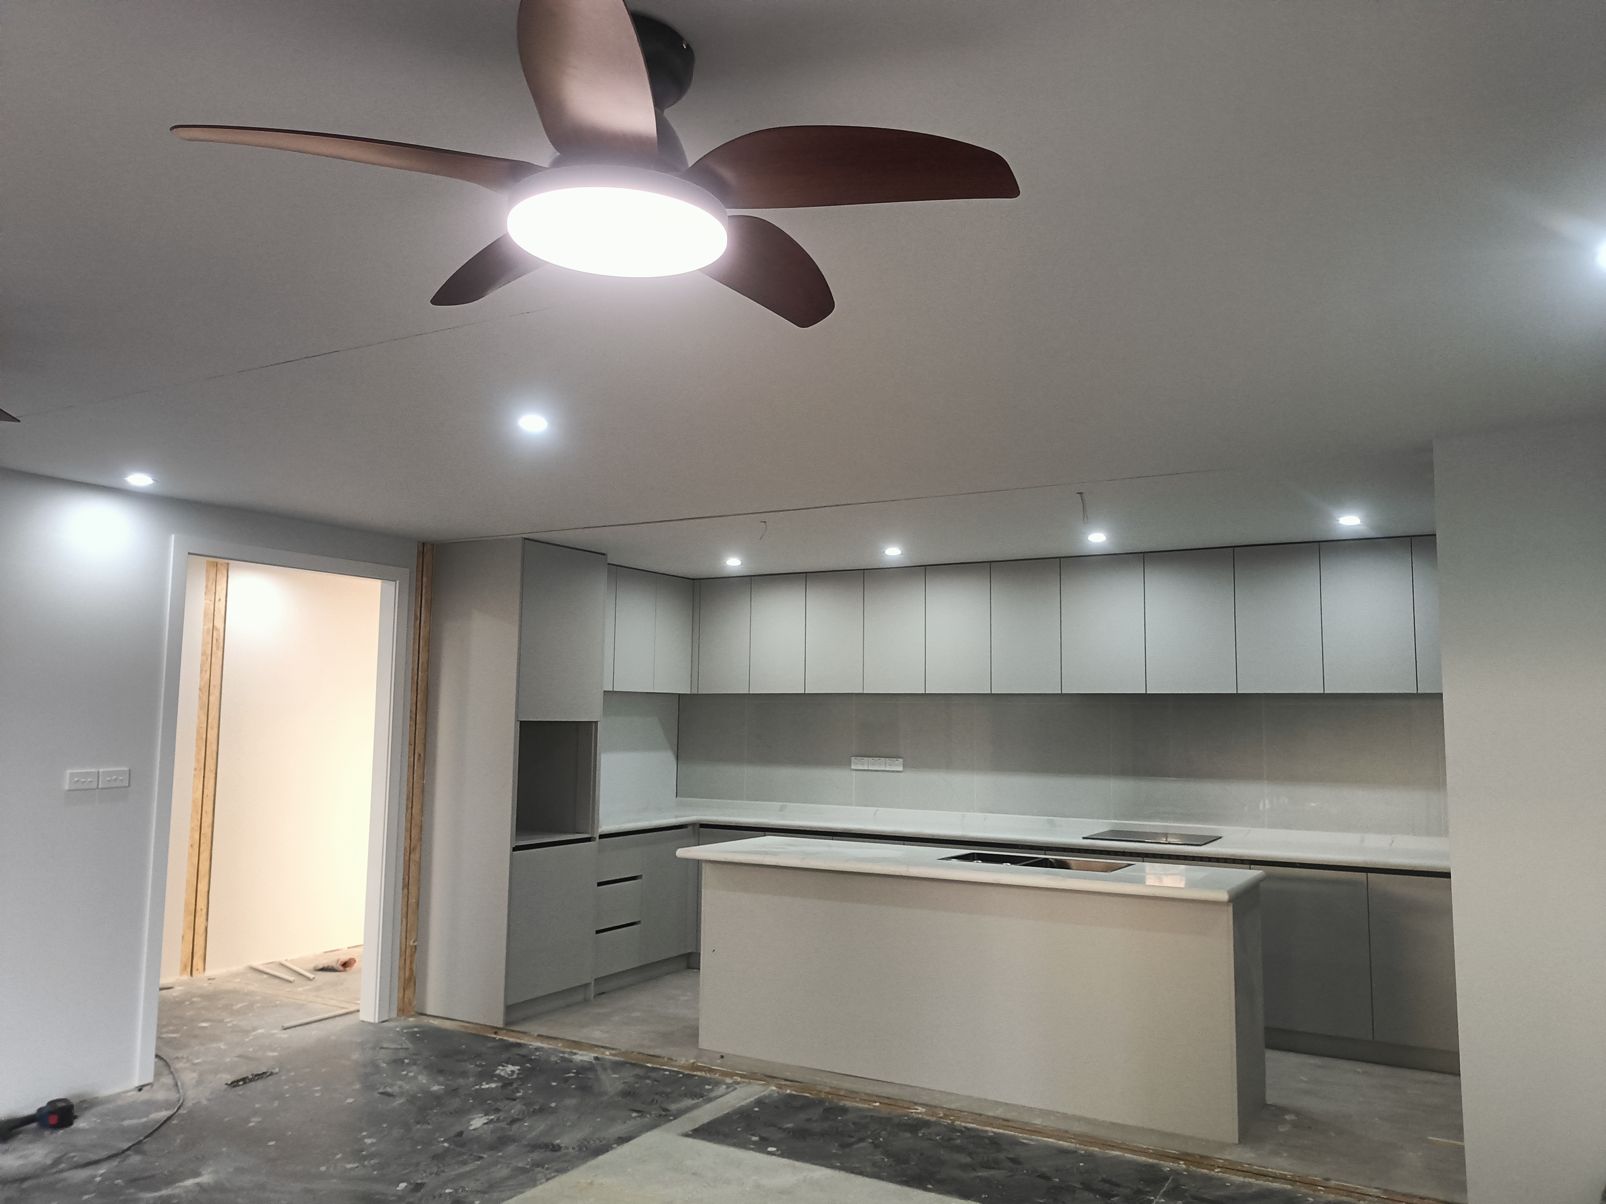
Living Room
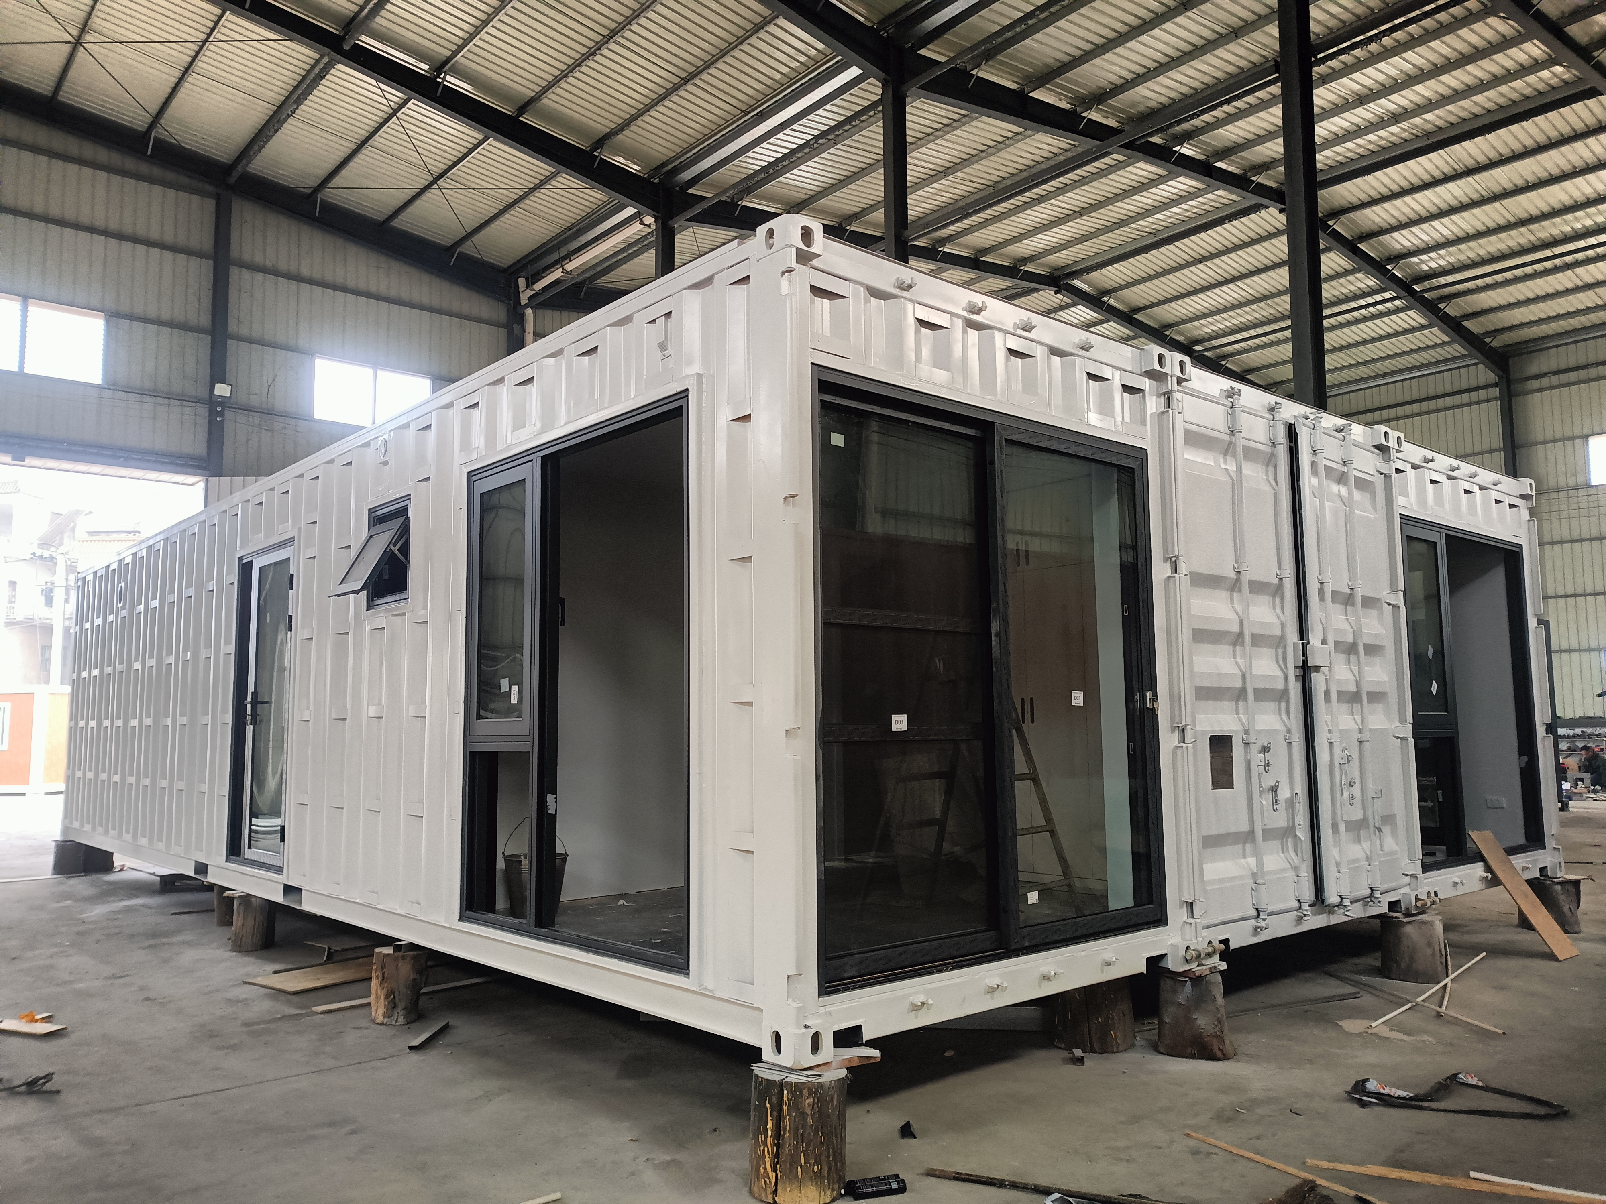
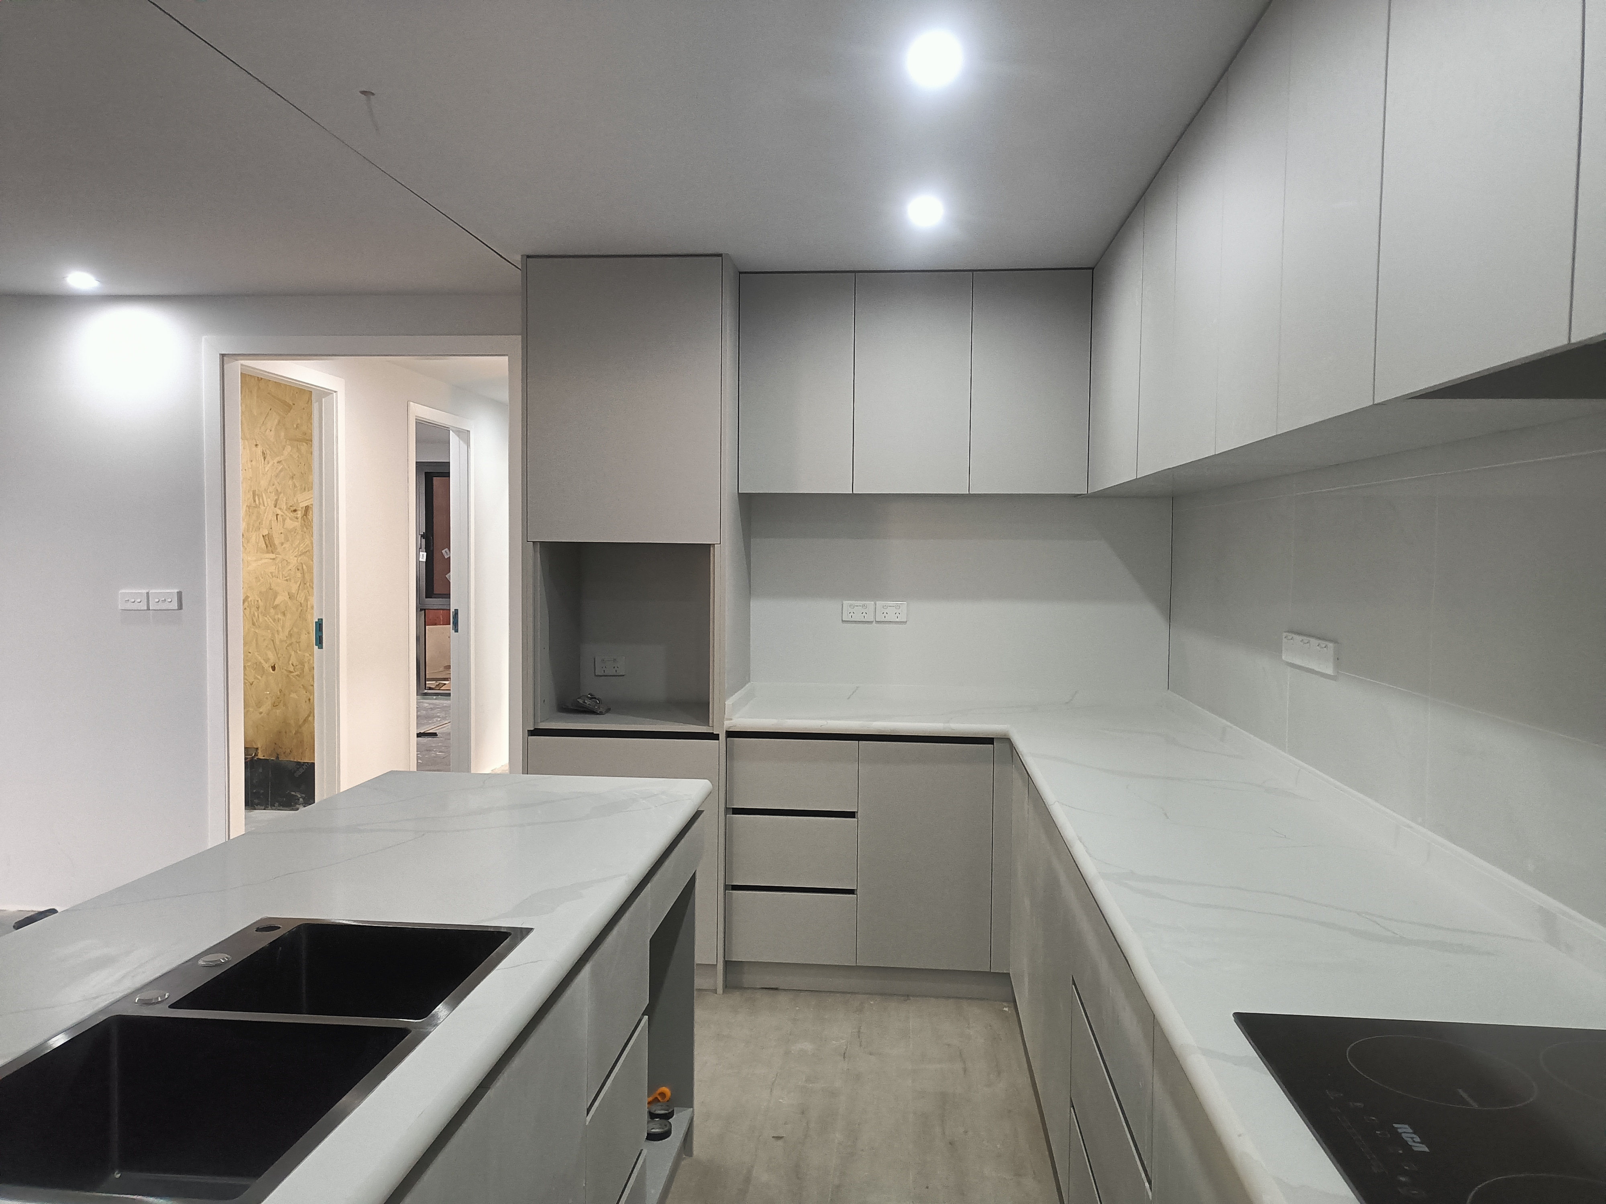
Customization Options
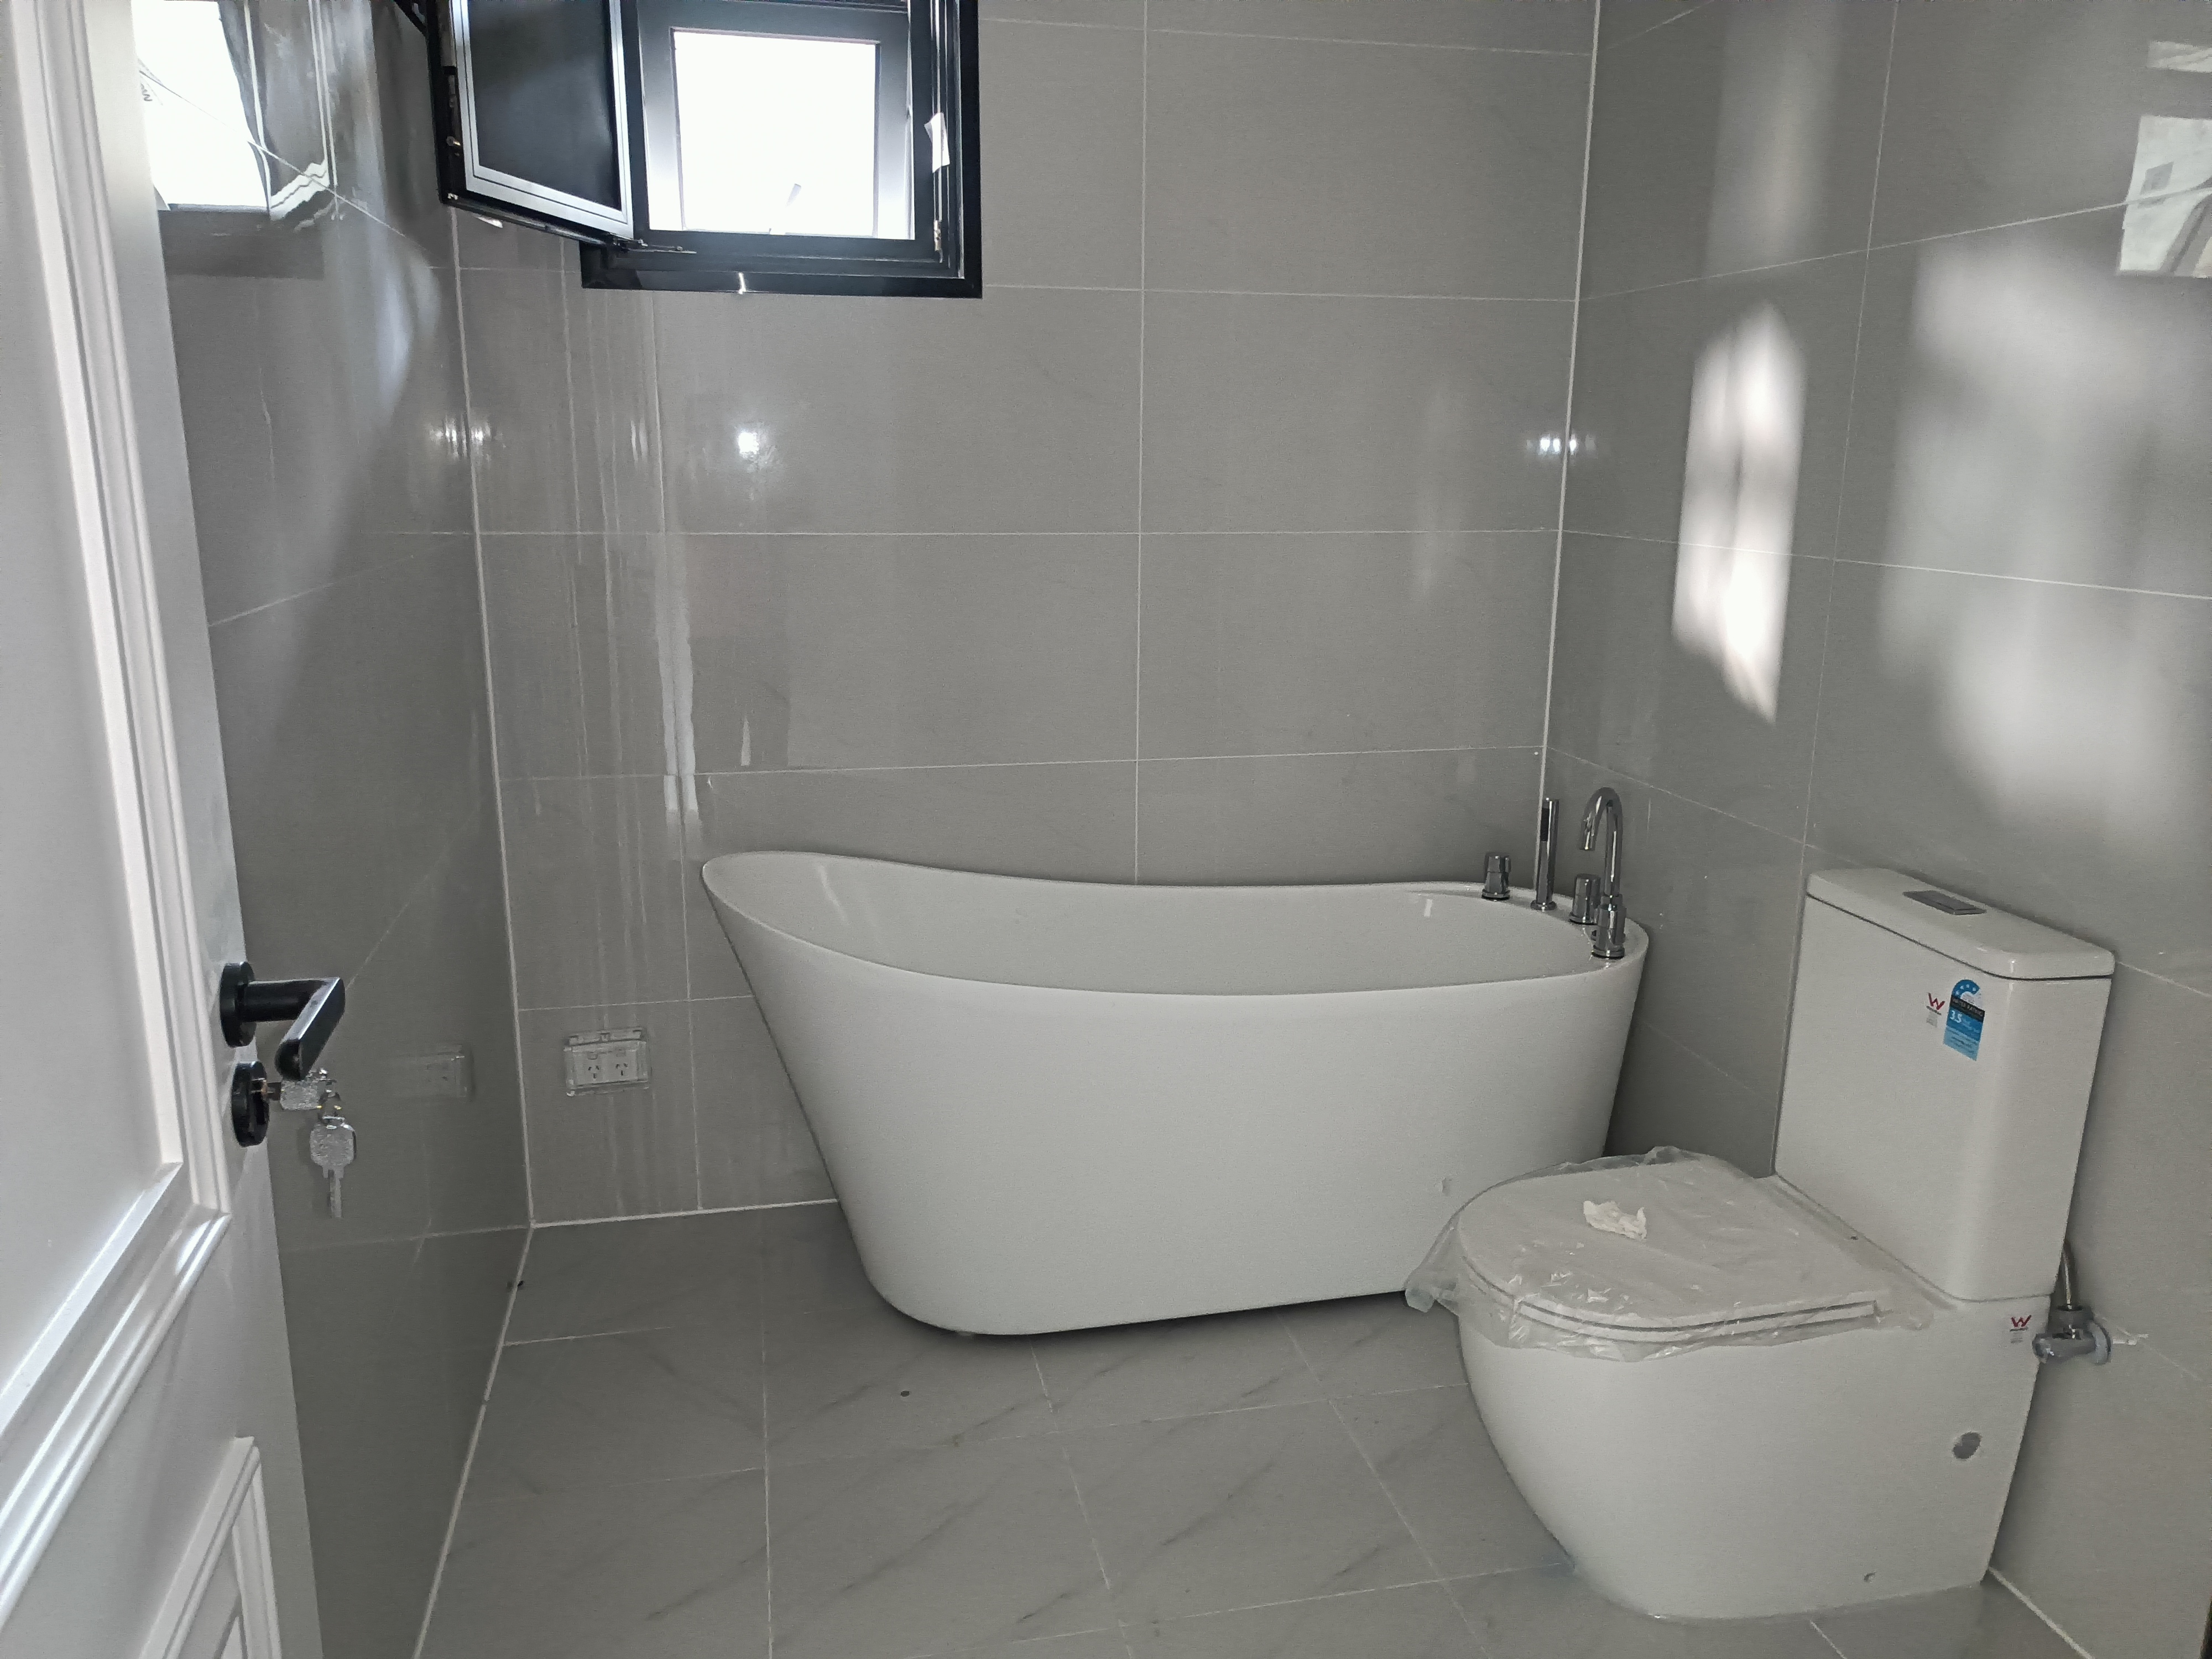
Interior layout: open-plan living room, bedrooms, bathroom, kitchen, office, or reception area
Exterior finish: color, cladding material, decking, and canopy options
Window and door configuration: sliding doors, French windows, skylights, or extra entry points
Insulation level: adjusted for hot, cold, humid, or coastal environments
Utilities: solar power, water tank, sewage system, air conditioning, and smart home systems
Foundation: adjustable steel columns, concrete pads, or screw piles depending on site conditions
Applications
- Private holiday home or villa
- Resort accommodation or glamping unit
- Site office or temporary workspace
- Art studio, café, or small commercial space
- Family guest house or backyard extension
- Remote-area housing with modular installation needs


Related products
-

Corrosion Resistant Custom Fiberglass Enclosure...
Key Features:Superior Corrosion Resistance: Made from high-quality Glass Fiber Reinforced Polyester (GRP), offering excellent resistance to acids, alkalis, salts, and organic solvents. Perfect for harsh chemical environments. Typical Applications Our industrial control boxes are widely used in: Chemical & Petrochemical Industry: Control panels and instrumentation in corrosive zones. Water & Wastewater Treatment: Pump control stations and monitoring equipment. Marine &am...
-

Multi Storey Steel Structure Building Modern Ho...
PRODUCT INTRODUCTION Modified from new brand 8X 40ft HQ and 4 X20ft HQ ISO standard shipping container. Container house can have a very good performance to withstand earthquake. Based on house modification, floor & wall & roof can all be modified to get good force resistance, heat insulation, sound insulation, moisture resistance; tidy and clean appearance, easy maintenance. Delivery can be completely built-up for each model, easy to transport, the outer surface and inner fittings cou...
-

Massive Luxury container house home
-

Two Storey Luxury Prefabricated Customized Modu...
This container house is consisted by 4X40FT ISO new shipping container. 2 units container for the bottom , and 2 for the upper floor ,with exterior stair. Each 40ft HC container standard size will be 40ft X 8ft X9ft6. Specification Floor Plan 3D View
-

40ft 3 Bed Expander prefabricate Home
The HC container standard size will be 11.8m | Width: 6.3m | Height: 2.53m And expandable to around 72m2 ,Weight:7500kg Floor Plan Proposal (rendering photo ) for this house. Floor Plan Options We provide a selection of up to 15 distinct floor plans tailored for our 20ft container homes, including a range of layouts to accommodate various preferences and lifestyles. From open-plan to 4-bedroo...
-
Factory Free sample Shipping Container Home On ...
Product description Modified from new brand 2X 40ft HQ ISO standard shipping container. Based on in-house modification, floor & wall & roof can all be modified to get good force resistance, heat insulation, sound insulation, moisture resistance; tidy and clean appearance, and easy maintenance. Delivery can be completely built-up for each modular, easy to transport,the outer surface and inner fittings could be dealt with as your own design. Save time to assemble it. electrical in-let p...


