


LGS Prefab Clinic Hospital

A prefabricated clinic built with a galvanized light gauge steel frame and insulated wall/roof panels. It supports modular layout, fast installation, and customized medical functions, and is suitable for outpatient clinics, health centers, emergency stations, and temporary medical facilities.
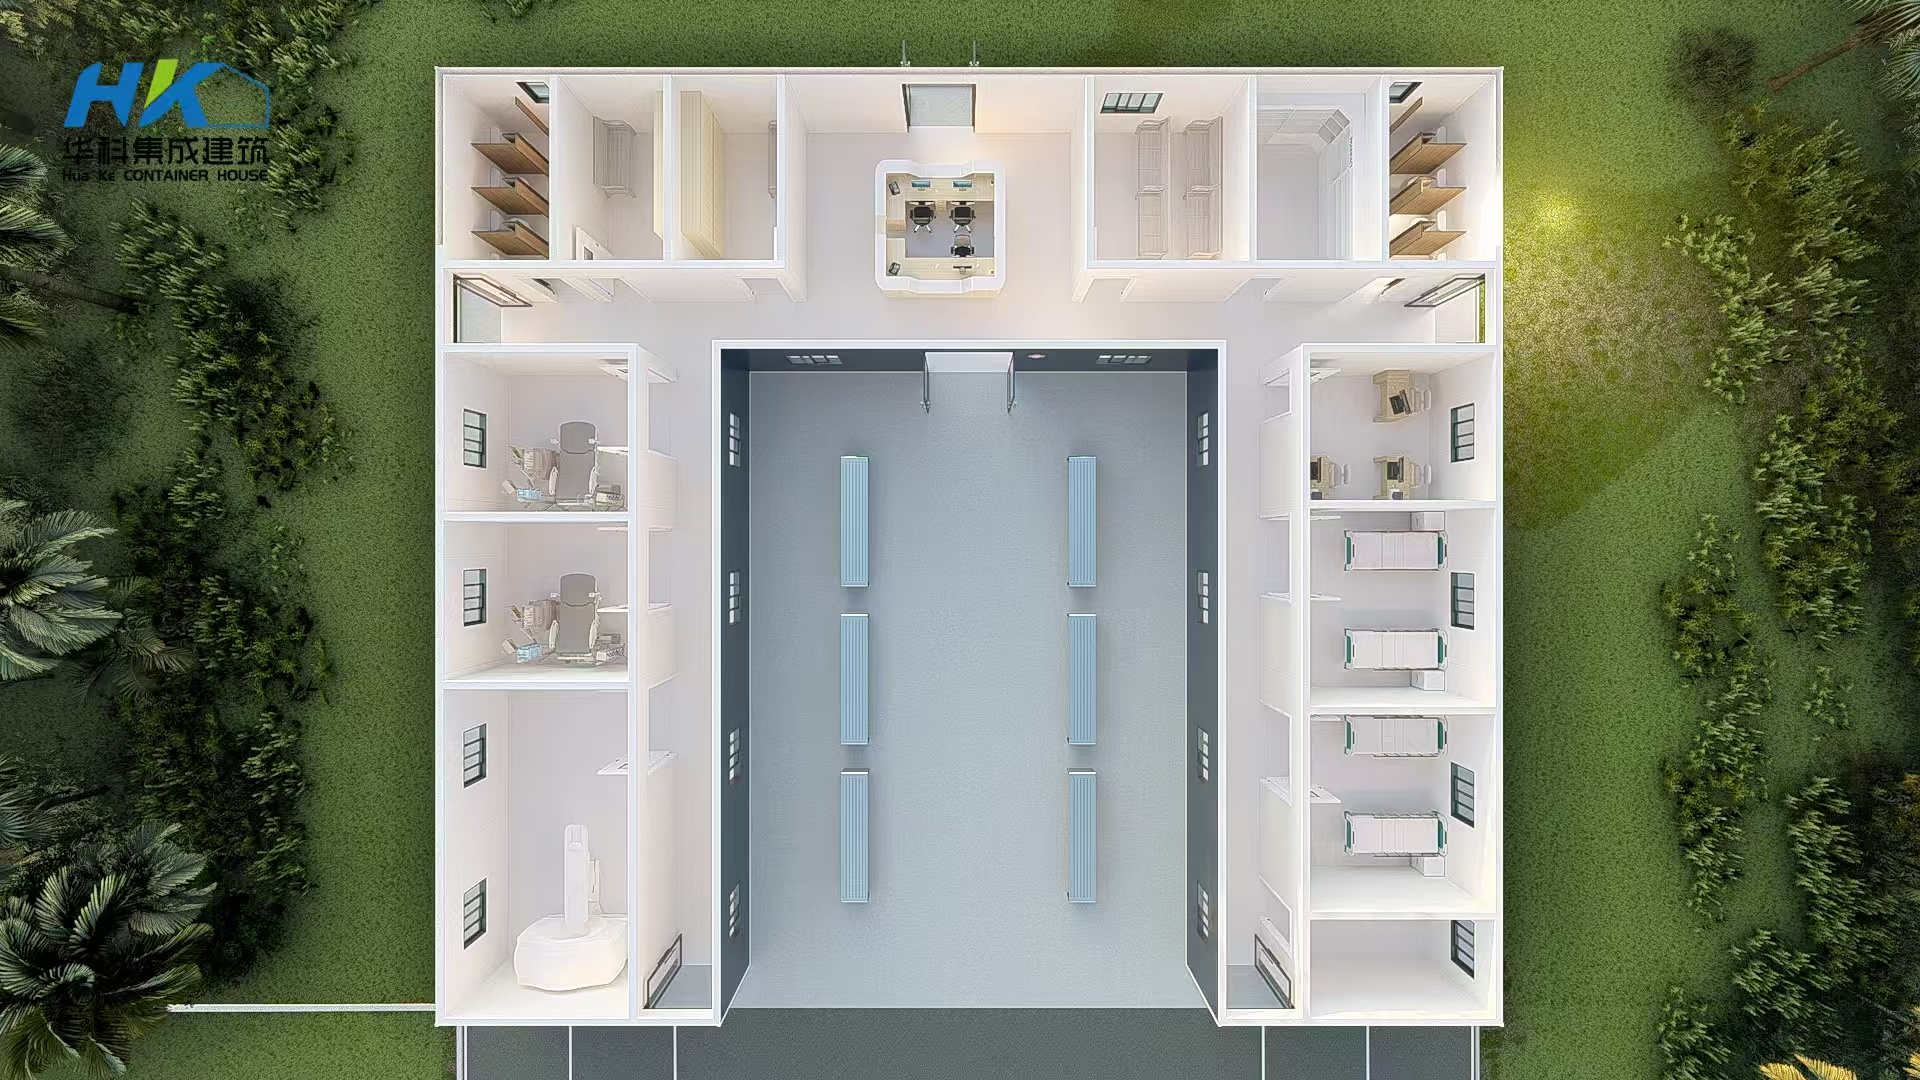
Floor Plan
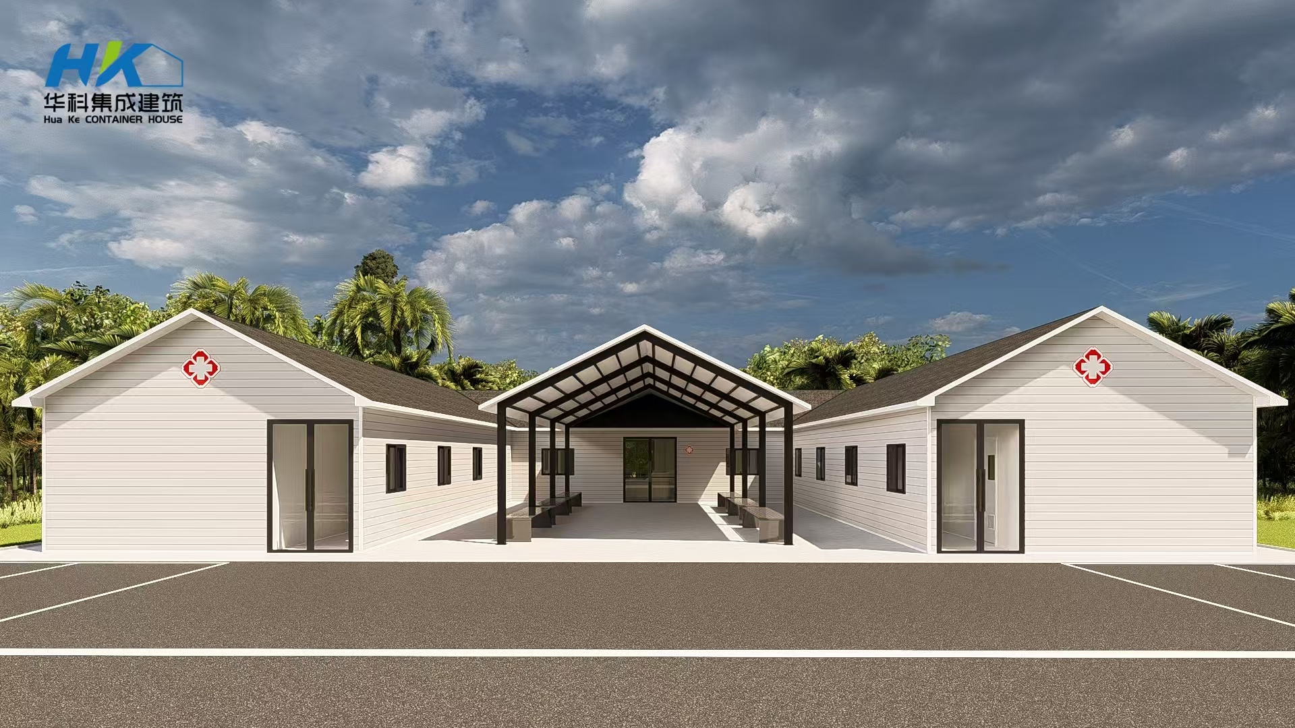
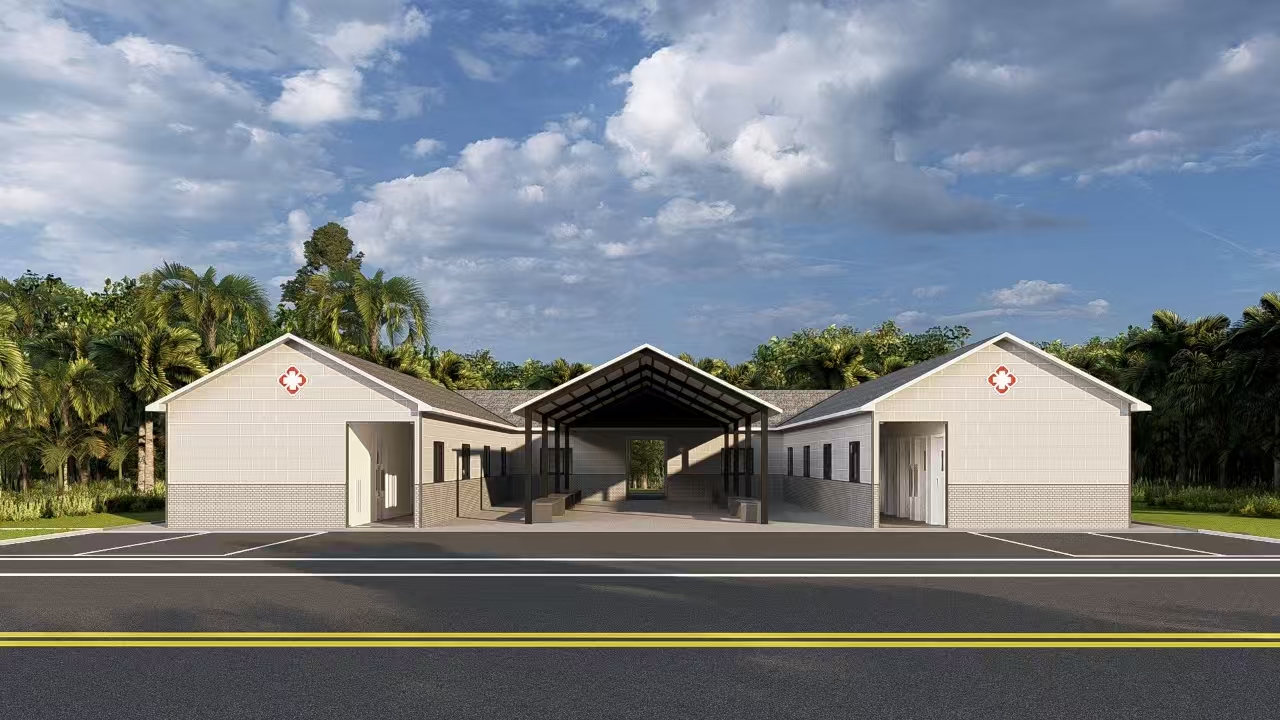
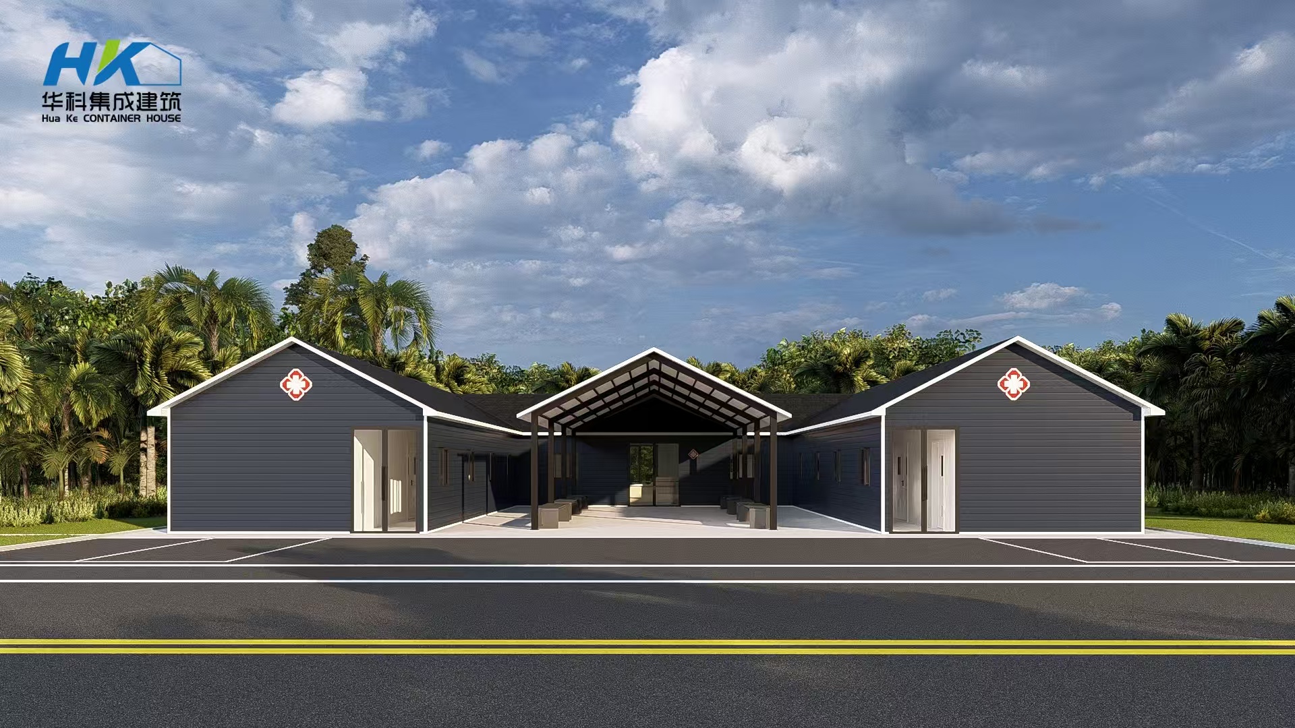
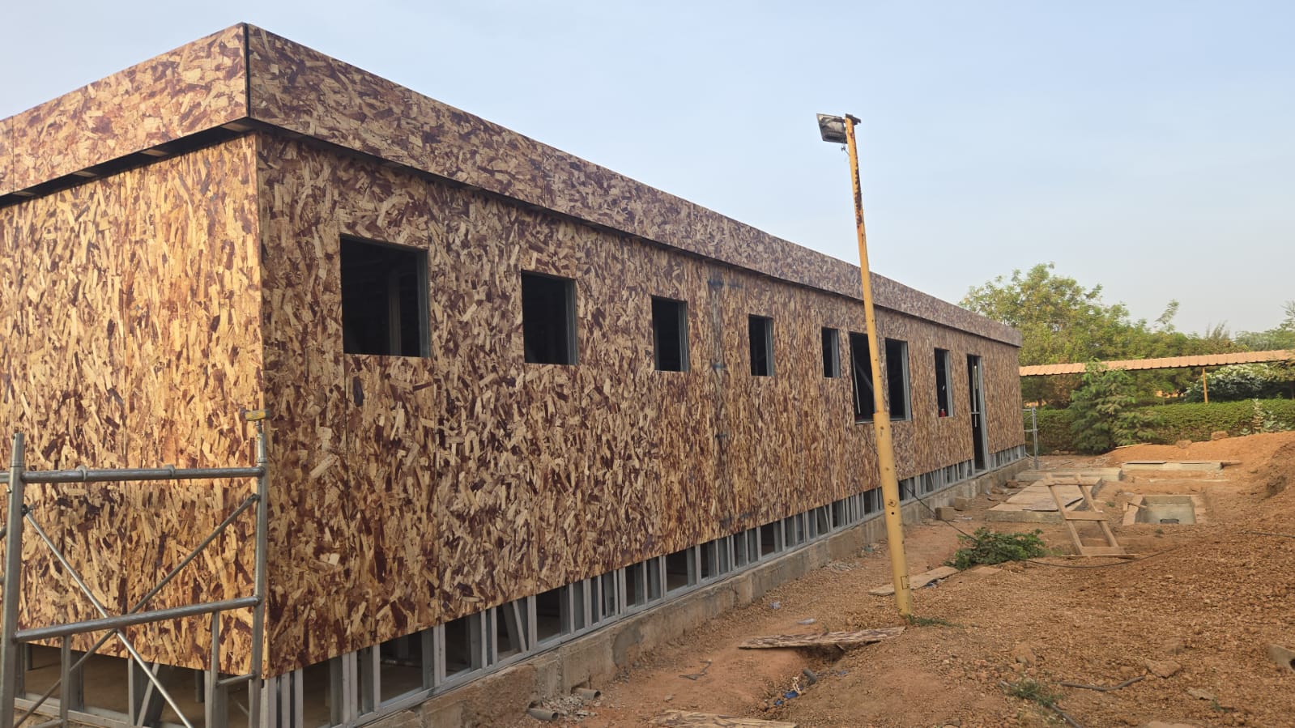
Front Side (Exterior Finish with different color cladding panel)
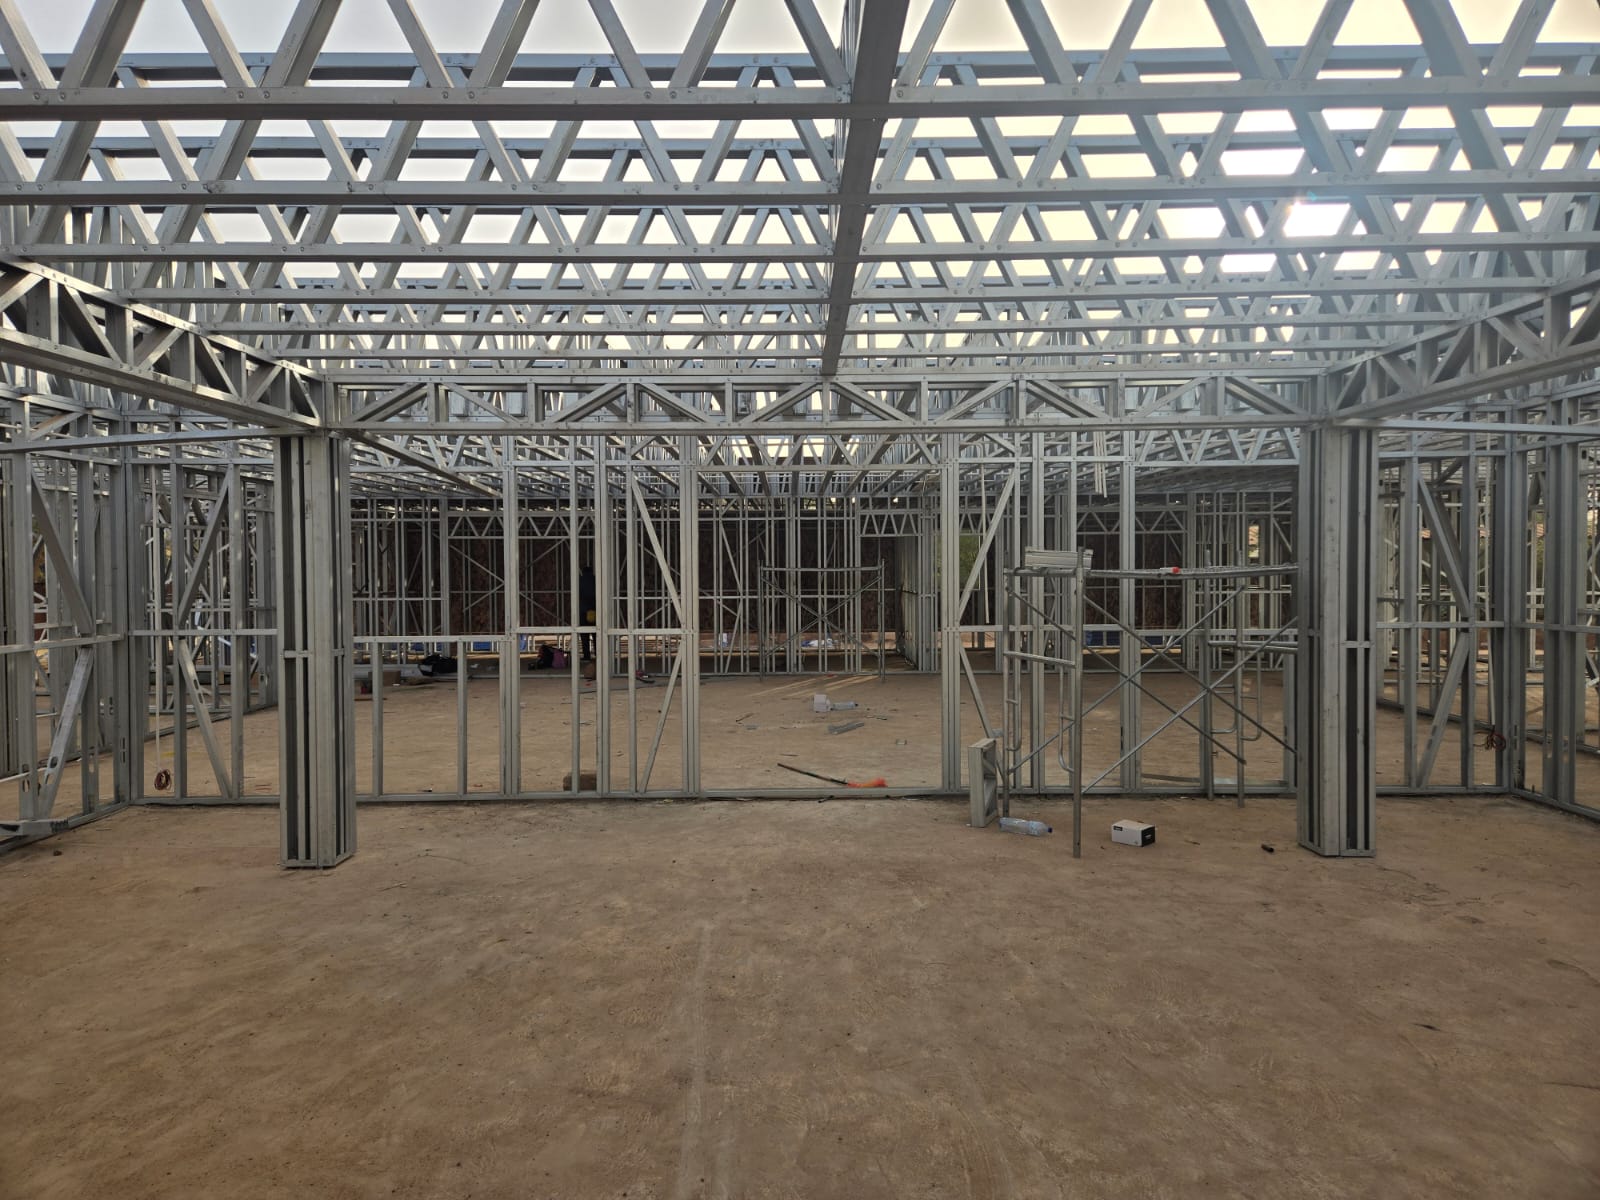
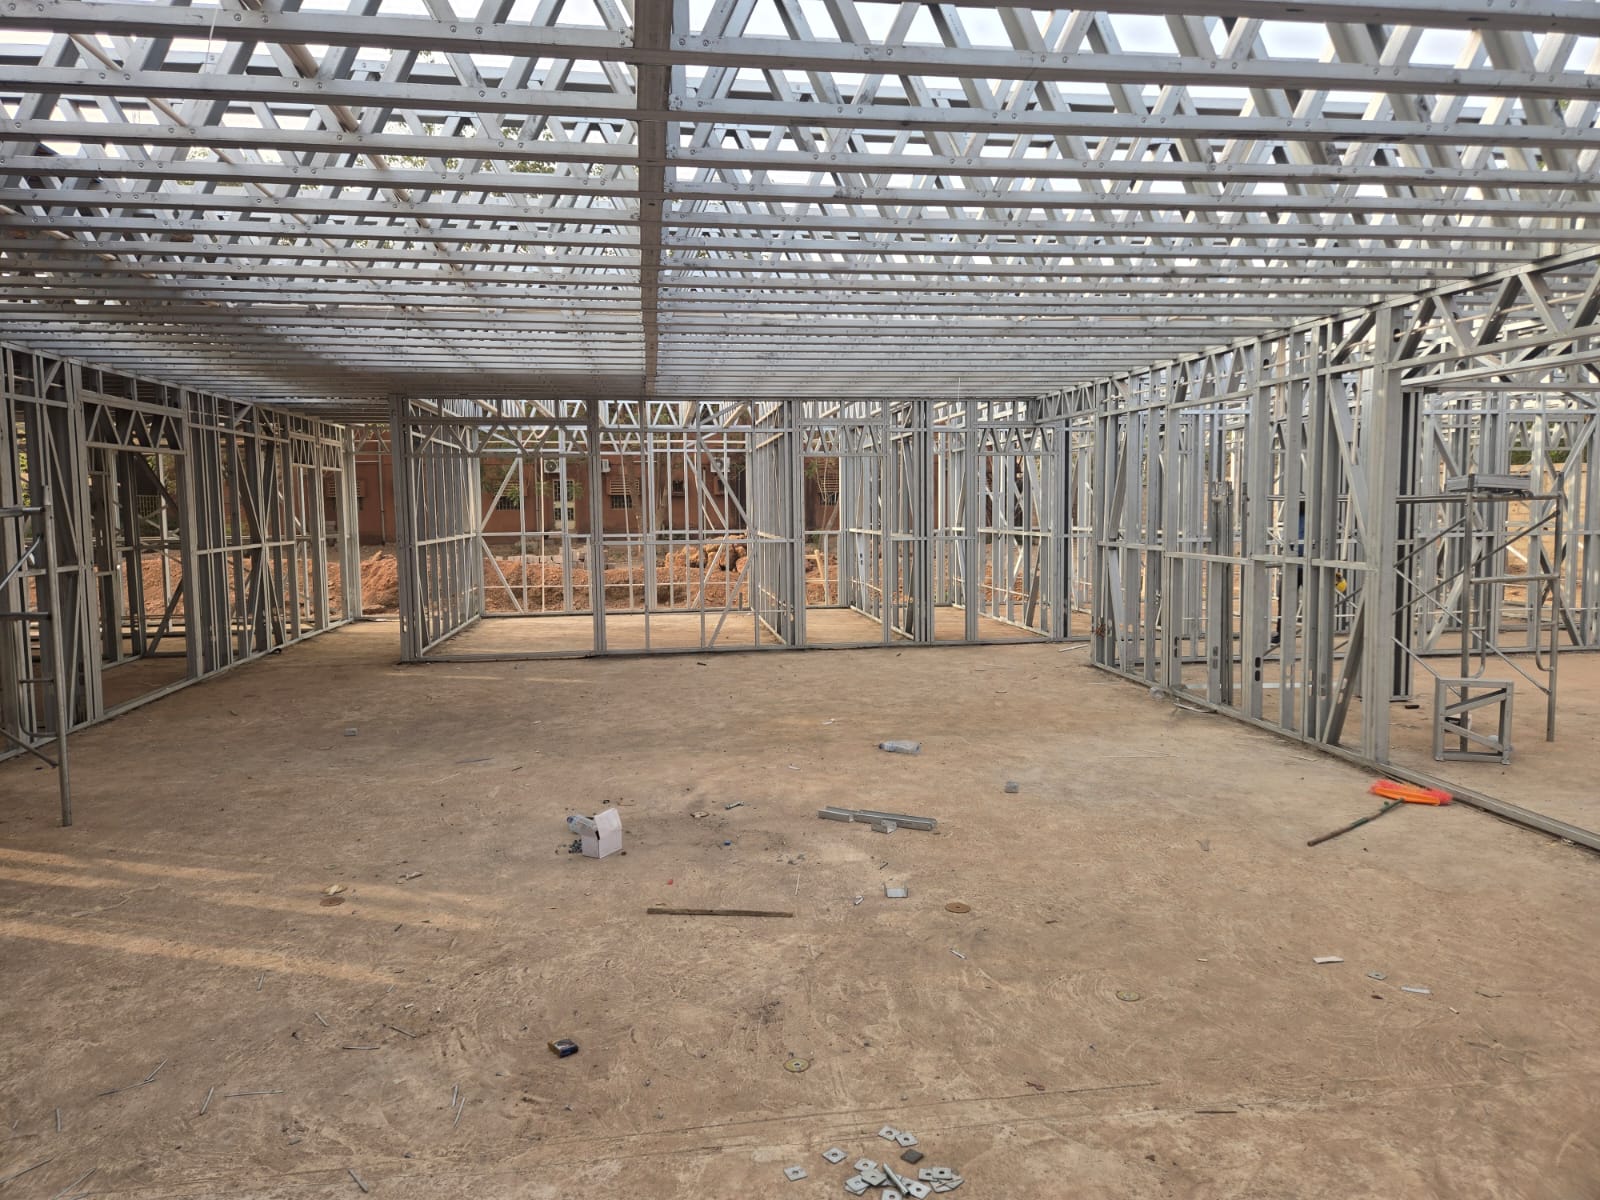
Main Structure
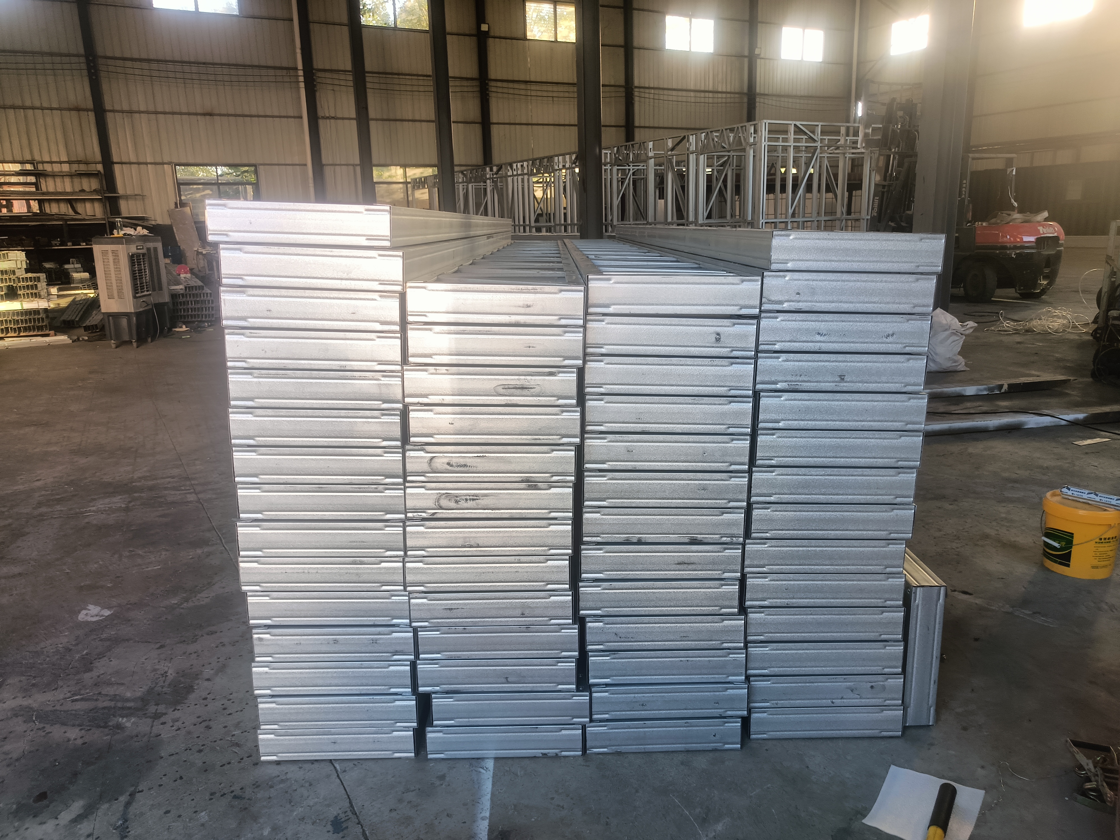
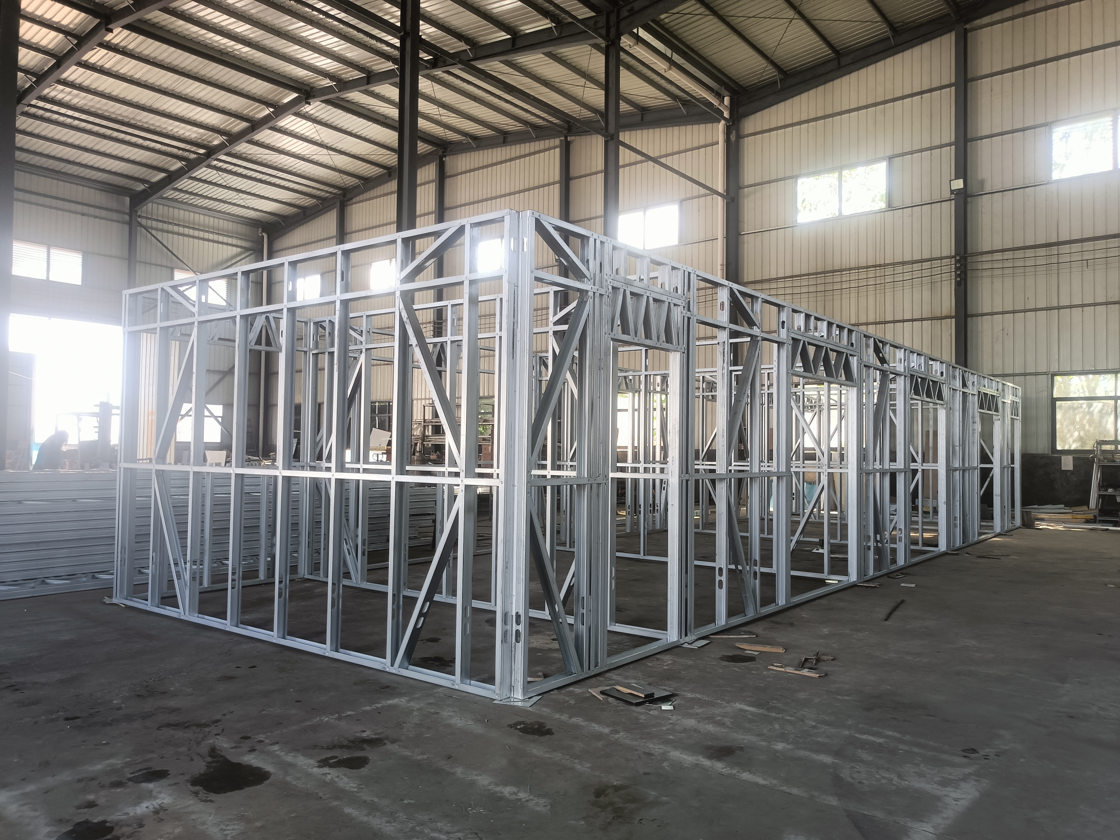
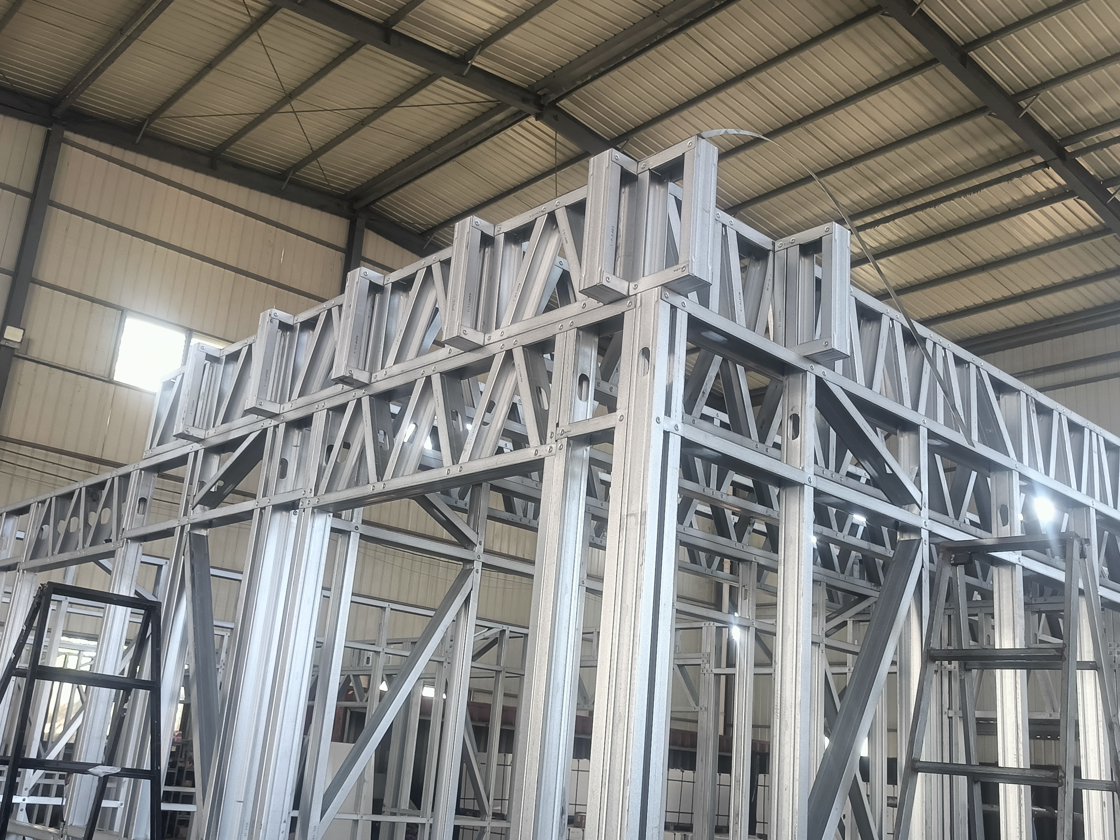
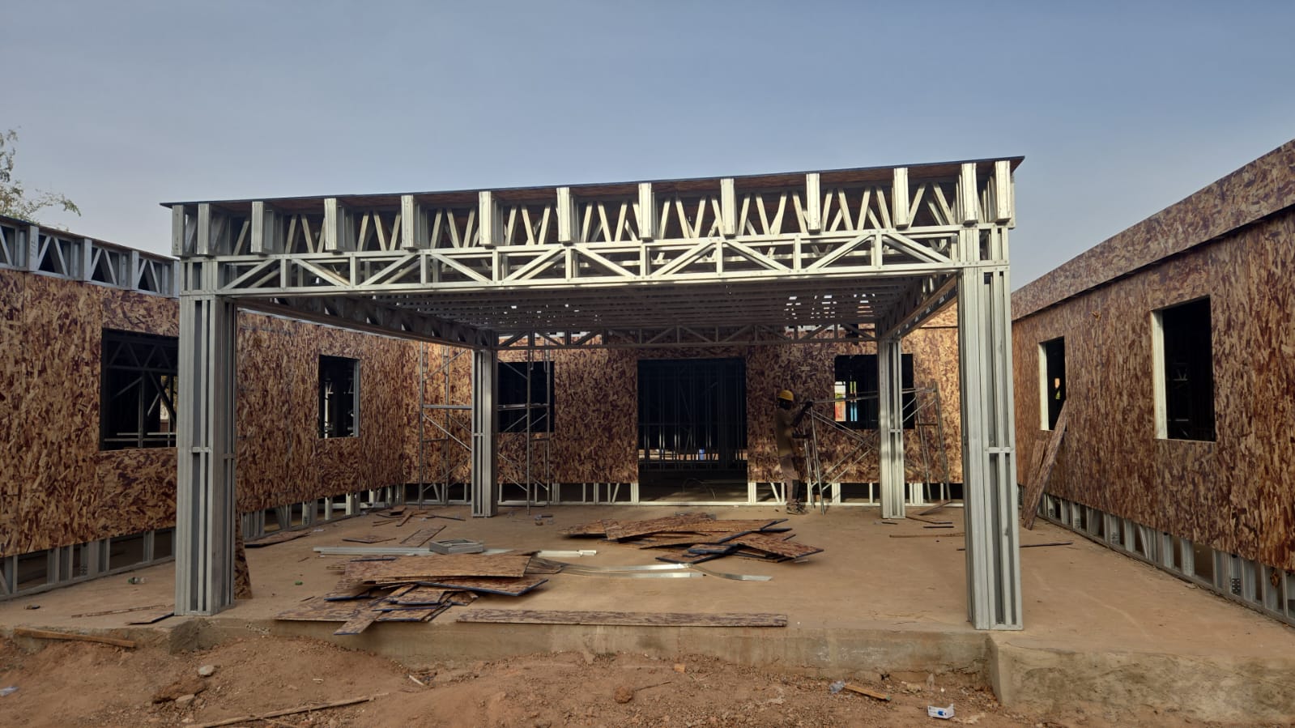
On-site
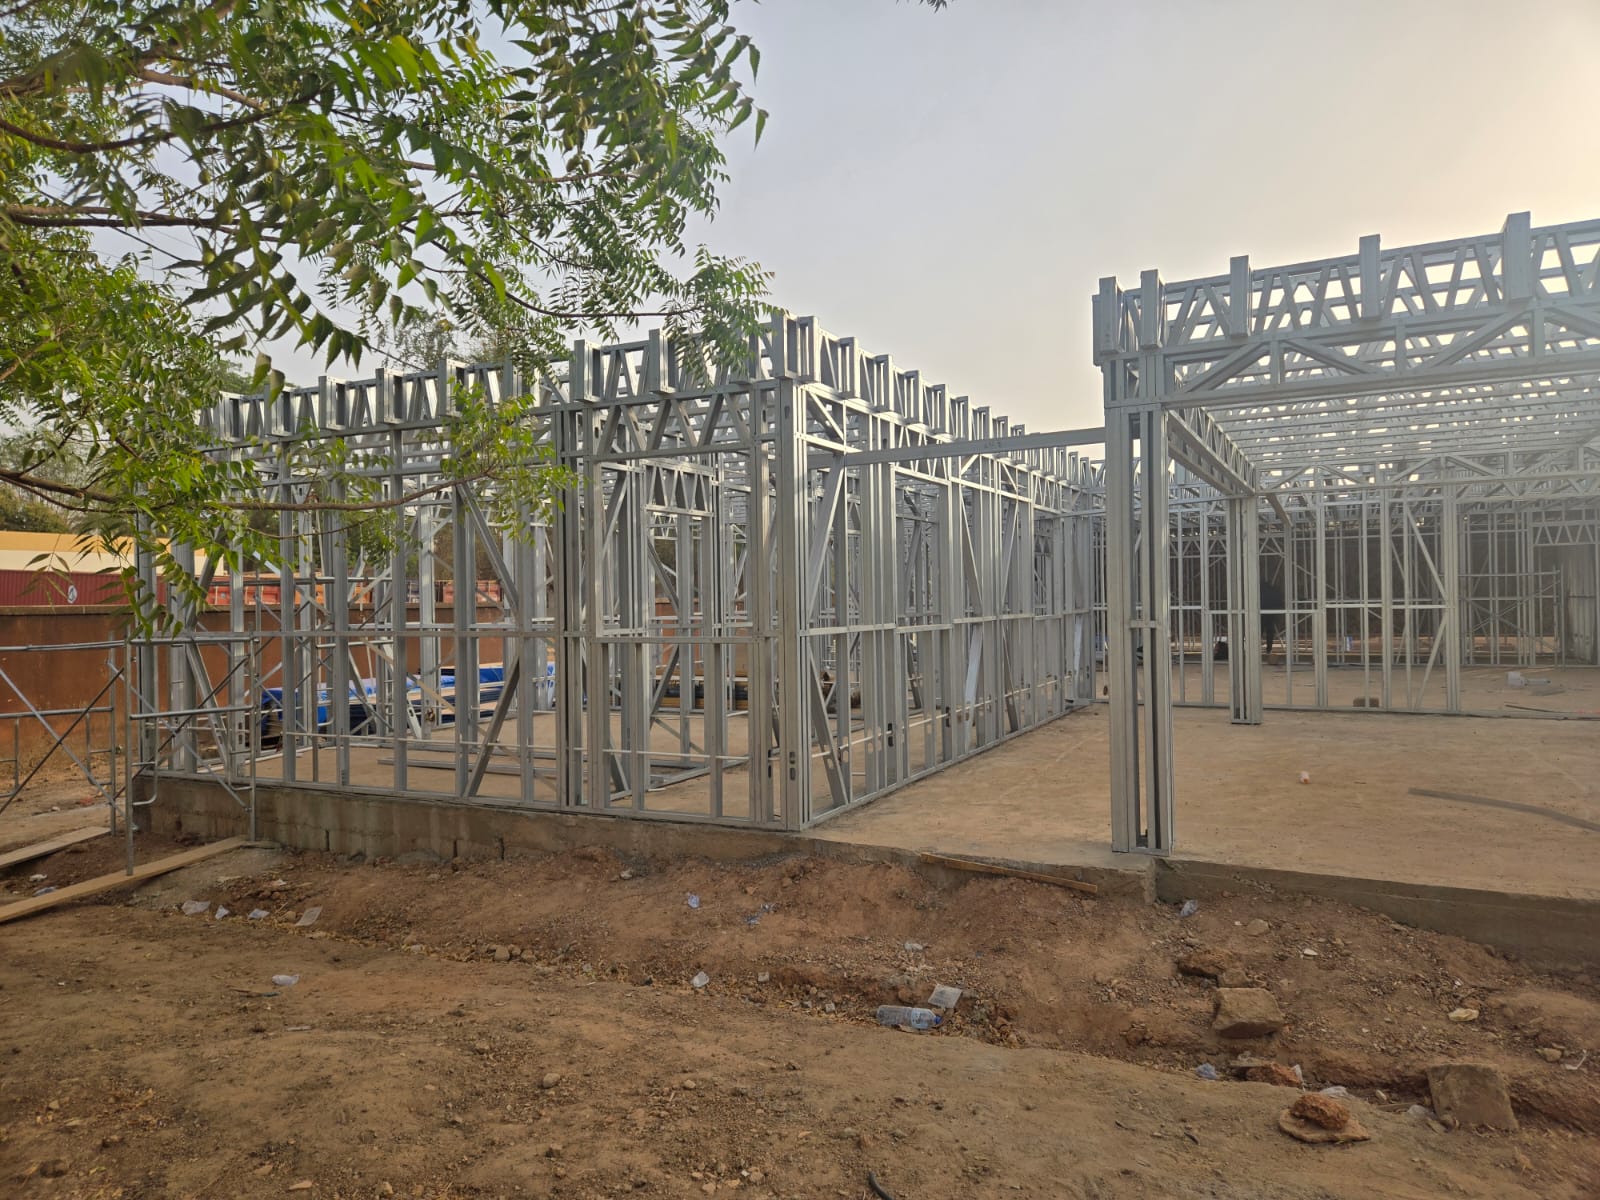
LGS construction is faster than traditional methods at every step in the design, specification, manufacture and construction phases of a residential project, providing a much more predictable schedule than its competitors in the market.
More cost-effective housing
Sustainable building choice
Strong, straight houses that last
And Discuss Your LGS Housing Project
Send Prefab of your project location, architectural drawings or required floor areas, number of houses, target specifications, and preferred delivery scope. Our team can review the information and prepare a project-specific technical and commercial proposal.
A prefabricated clinic built with a galvanized light gauge steel frame and insulated wall/roof panels. It supports modular layout, fast installation, and customized medical functions, and is suitable for outpatient clinics, health centers, emergency stations, and temporary medical facilities.
Floor Plan
Front Side (Exterior Finish with different color cladding panel)
Main Structure
On-site
LGS construction is faster than traditional methods at every step in the design, specification, manufacture and construction phases of a residential project, providing a much more predictable schedule than its competitors in the market.
More cost-effective housing
Sustainable building choice
Strong, straight houses that last
And Discuss Your LGS Housing Project
Send Prefab of your project location, architectural drawings or required floor areas, number of houses, target specifications, and preferred delivery scope. Our team can review the information and prepare a project-specific technical and commercial proposal.


Related products
-

Light steel structure modular prefabricated house.
Proposal for the house Based on steel frame and wood panel , the hous can have a very good performance to withstand earthquake. Size or customization Exterior size: L5700×W4200×H4422mm. Interior size: L5700×W241300×H2200mm. Cladding Panel Opiton Similar product The best choice of tourist hotel
-
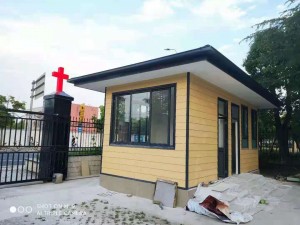
Modular prefab light steel structure OSB prefab...
WHY STEEL FRAMES TO MAKE HOUSE ? STRONGER, EASIER, MORE COST EFFECTIVE Better for you and the environment Precision engineered steel frames, fabricated to the highest standards, Prefabricated Up to 40% faster to construct Up to 30% lighter than wood Up to 80% saved in engineering fees Cut to precise specifications, for more accurate construction Straighter and easier to assemble Stronger and more durable Construct residential homes up to 40% faster than traditional methods ...
-

Multi Storey Steel Structure Building Modern Ho...
PRODUCT INTRODUCTION Modified from new brand 8X 40ft HQ and 4 X20ft HQ ISO standard shipping container. Container house can have a very good performance to withstand earthquake. Based on house modification, floor & wall & roof can all be modified to get good force resistance, heat insulation, sound insulation, moisture resistance; tidy and clean appearance, easy maintenance. Delivery can be completely built-up for each model, easy to transport, the outer surface and inner fittings cou...
-
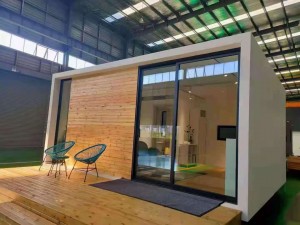
Steel frame modualr modern design prefabricated...
Light steel framing prefabricated house introduction . 1. It’s faster The LGS system supply frames pre-assembled, strong and straight, and clearly identifiable. No on-site, welding or cutting is normally required. This means that the erection process is fast and simple. Shorter construction times result in reduced hard costs of your projects. 2. It;s easier to build . Highly-skilled labor on-site is not needed. We use professional sofewar to make the design , pre-engineered steel fram...
-
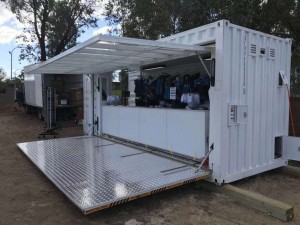
Professional China Portable Container House &#...
The application of container design in the temporary building industry has become more and more mature and perfect. While meeting the basic commercial activities, it provides a platform for cultural and artistic exchange for the people living around. It is also expected to produce a kind of differentiated creative business in such a small-scale space. Because of its convenient construction, cheap, strong structure, and comfortable internal environment, the shopping container shop is now more ...
-
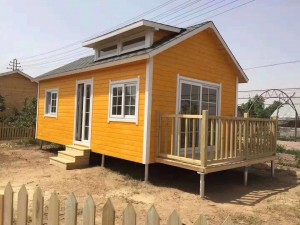
Light steel structure prefab tiny house .
With traditional methods, it is common for builders to factor in up to 20% material wastage in the total cost of a project. Adding this up over consecutive projects, wastage can be equivalent to as much as 1 building out of every 5 buildings constructed. But with LGS waste is virtually non-existent (and in the case of a FRAMECAD Solution, material wastage is less than 1%). And, steel is 100% recyclable, reducing the overall environmental impact of any waste created. ...


