


customization construction Large-scale temporary buildings


Our team of experts is dedicated to guiding you through the customization process, ensuring that every detail is addressed. From insulation and ventilation to electrical and plumbing installations, we provide comprehensive solutions that enhance the usability of your temporary building.
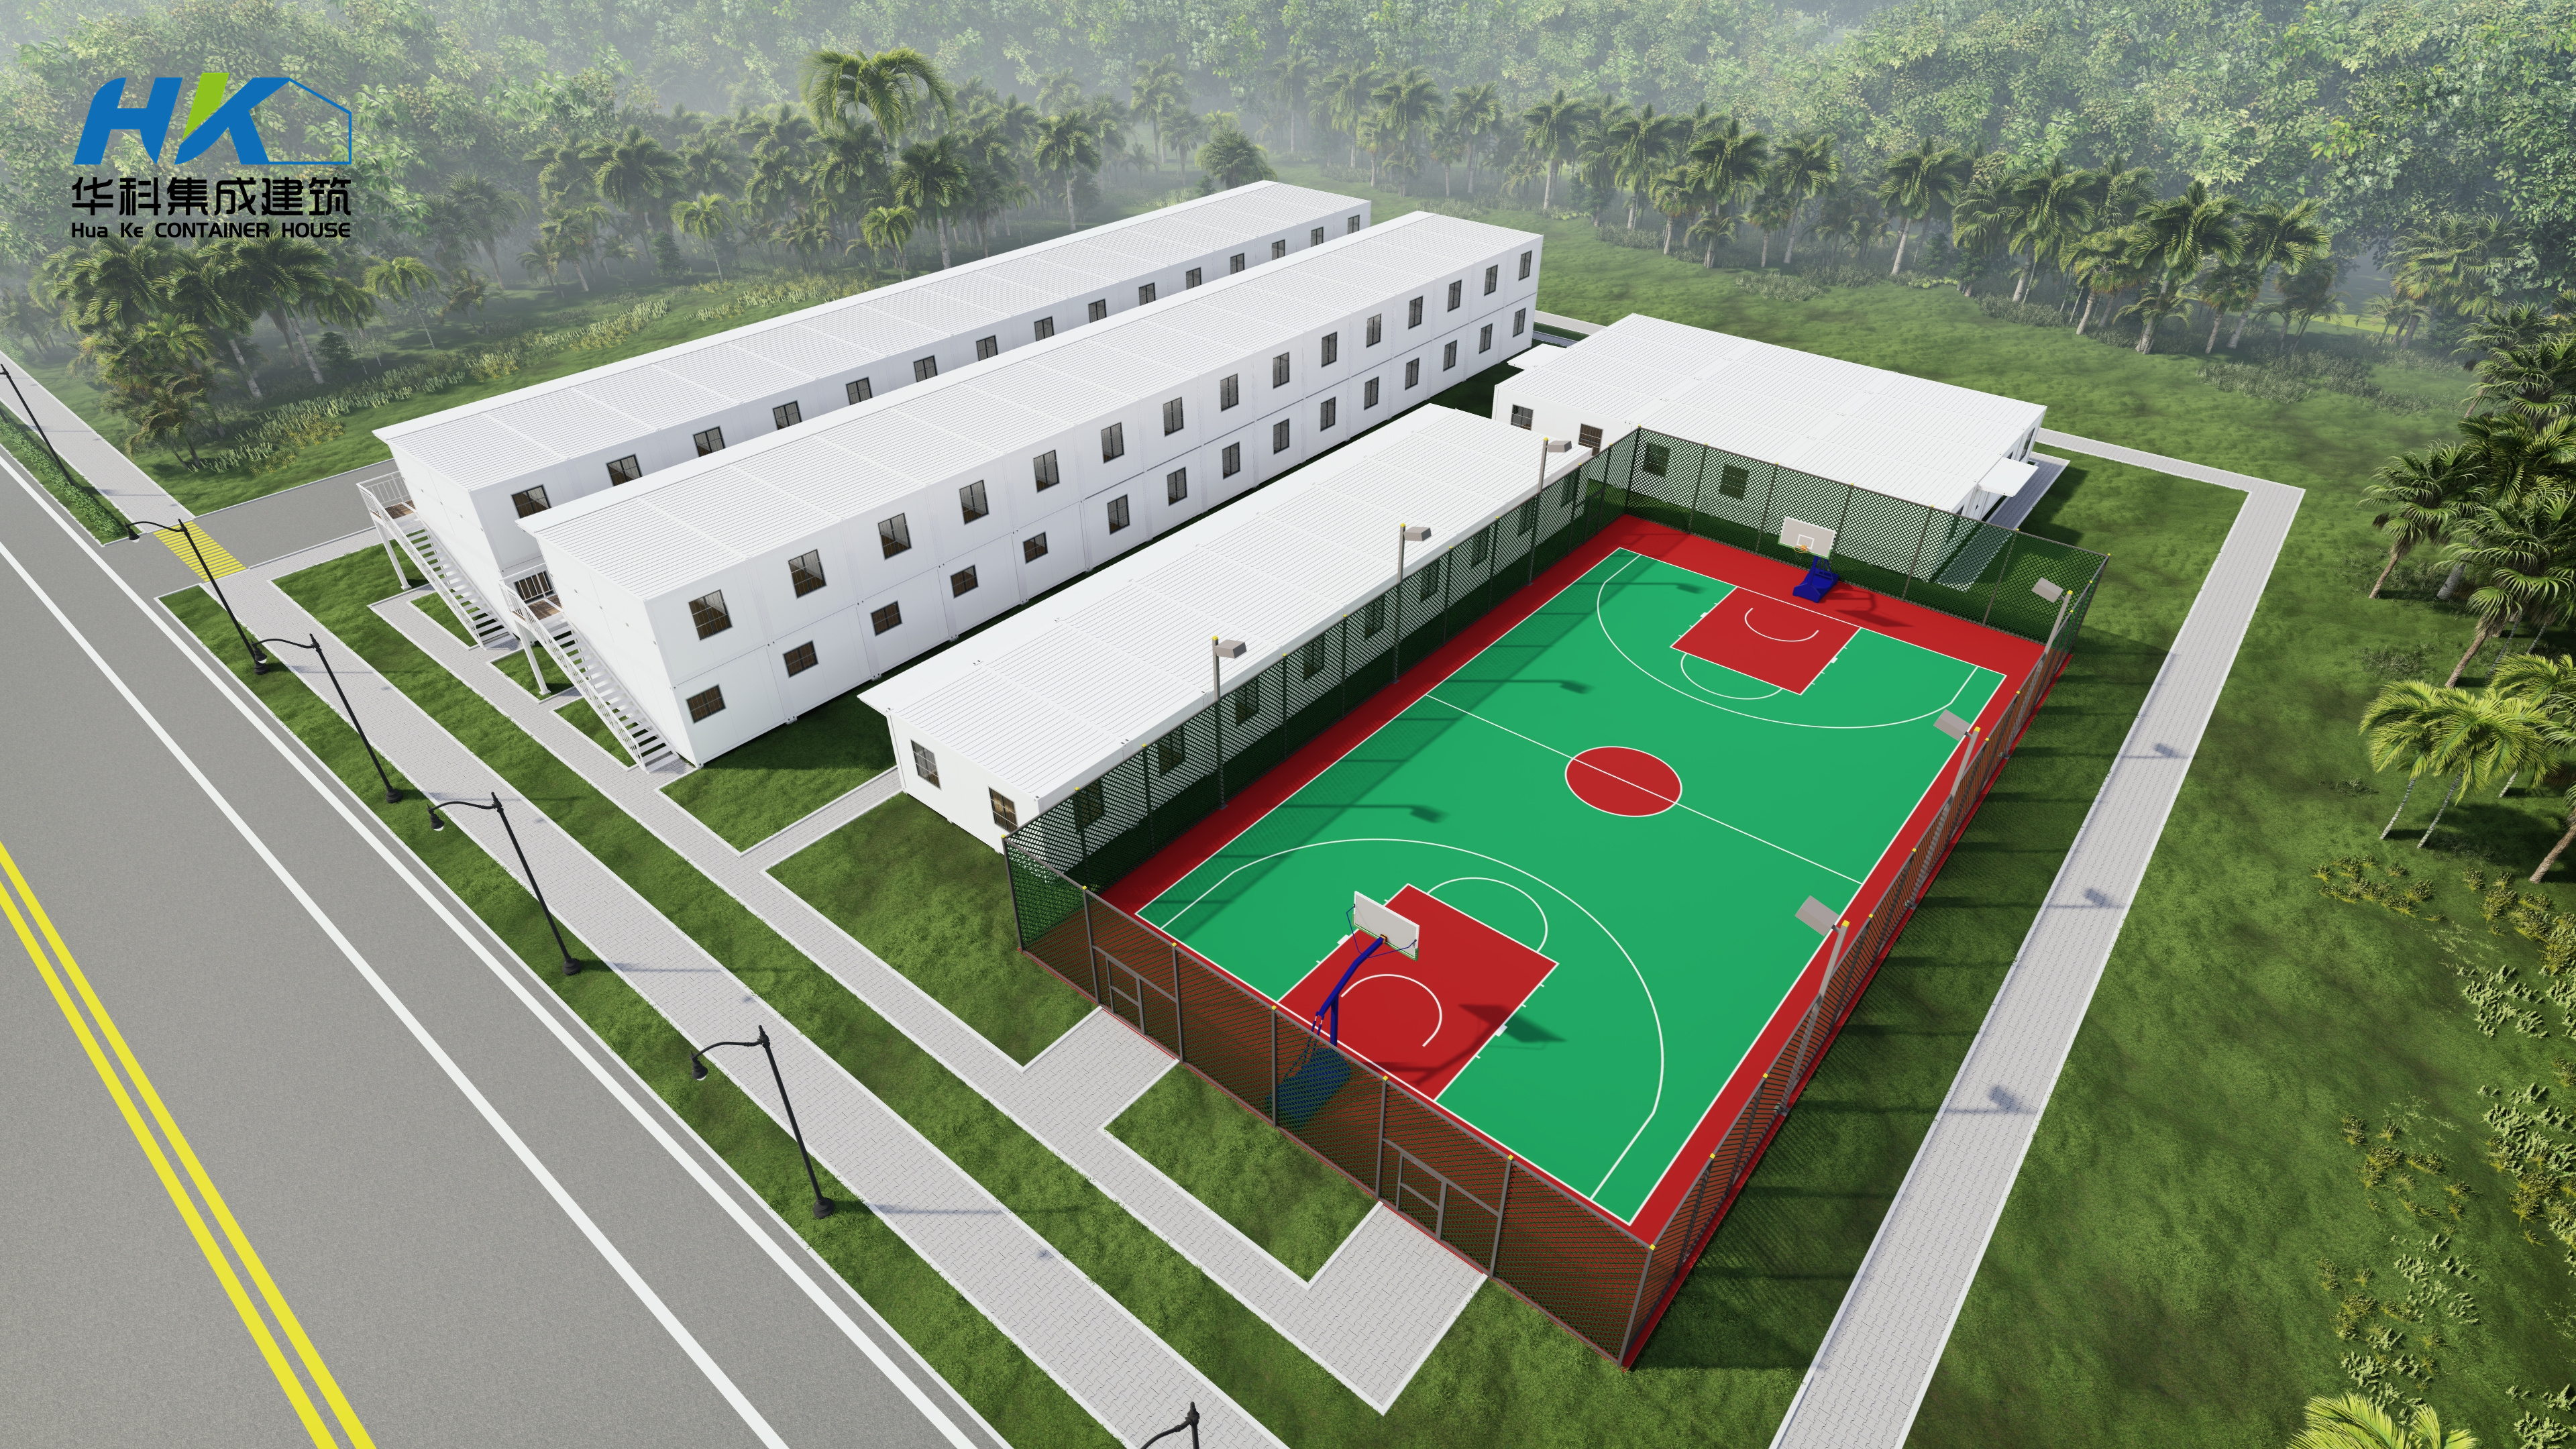
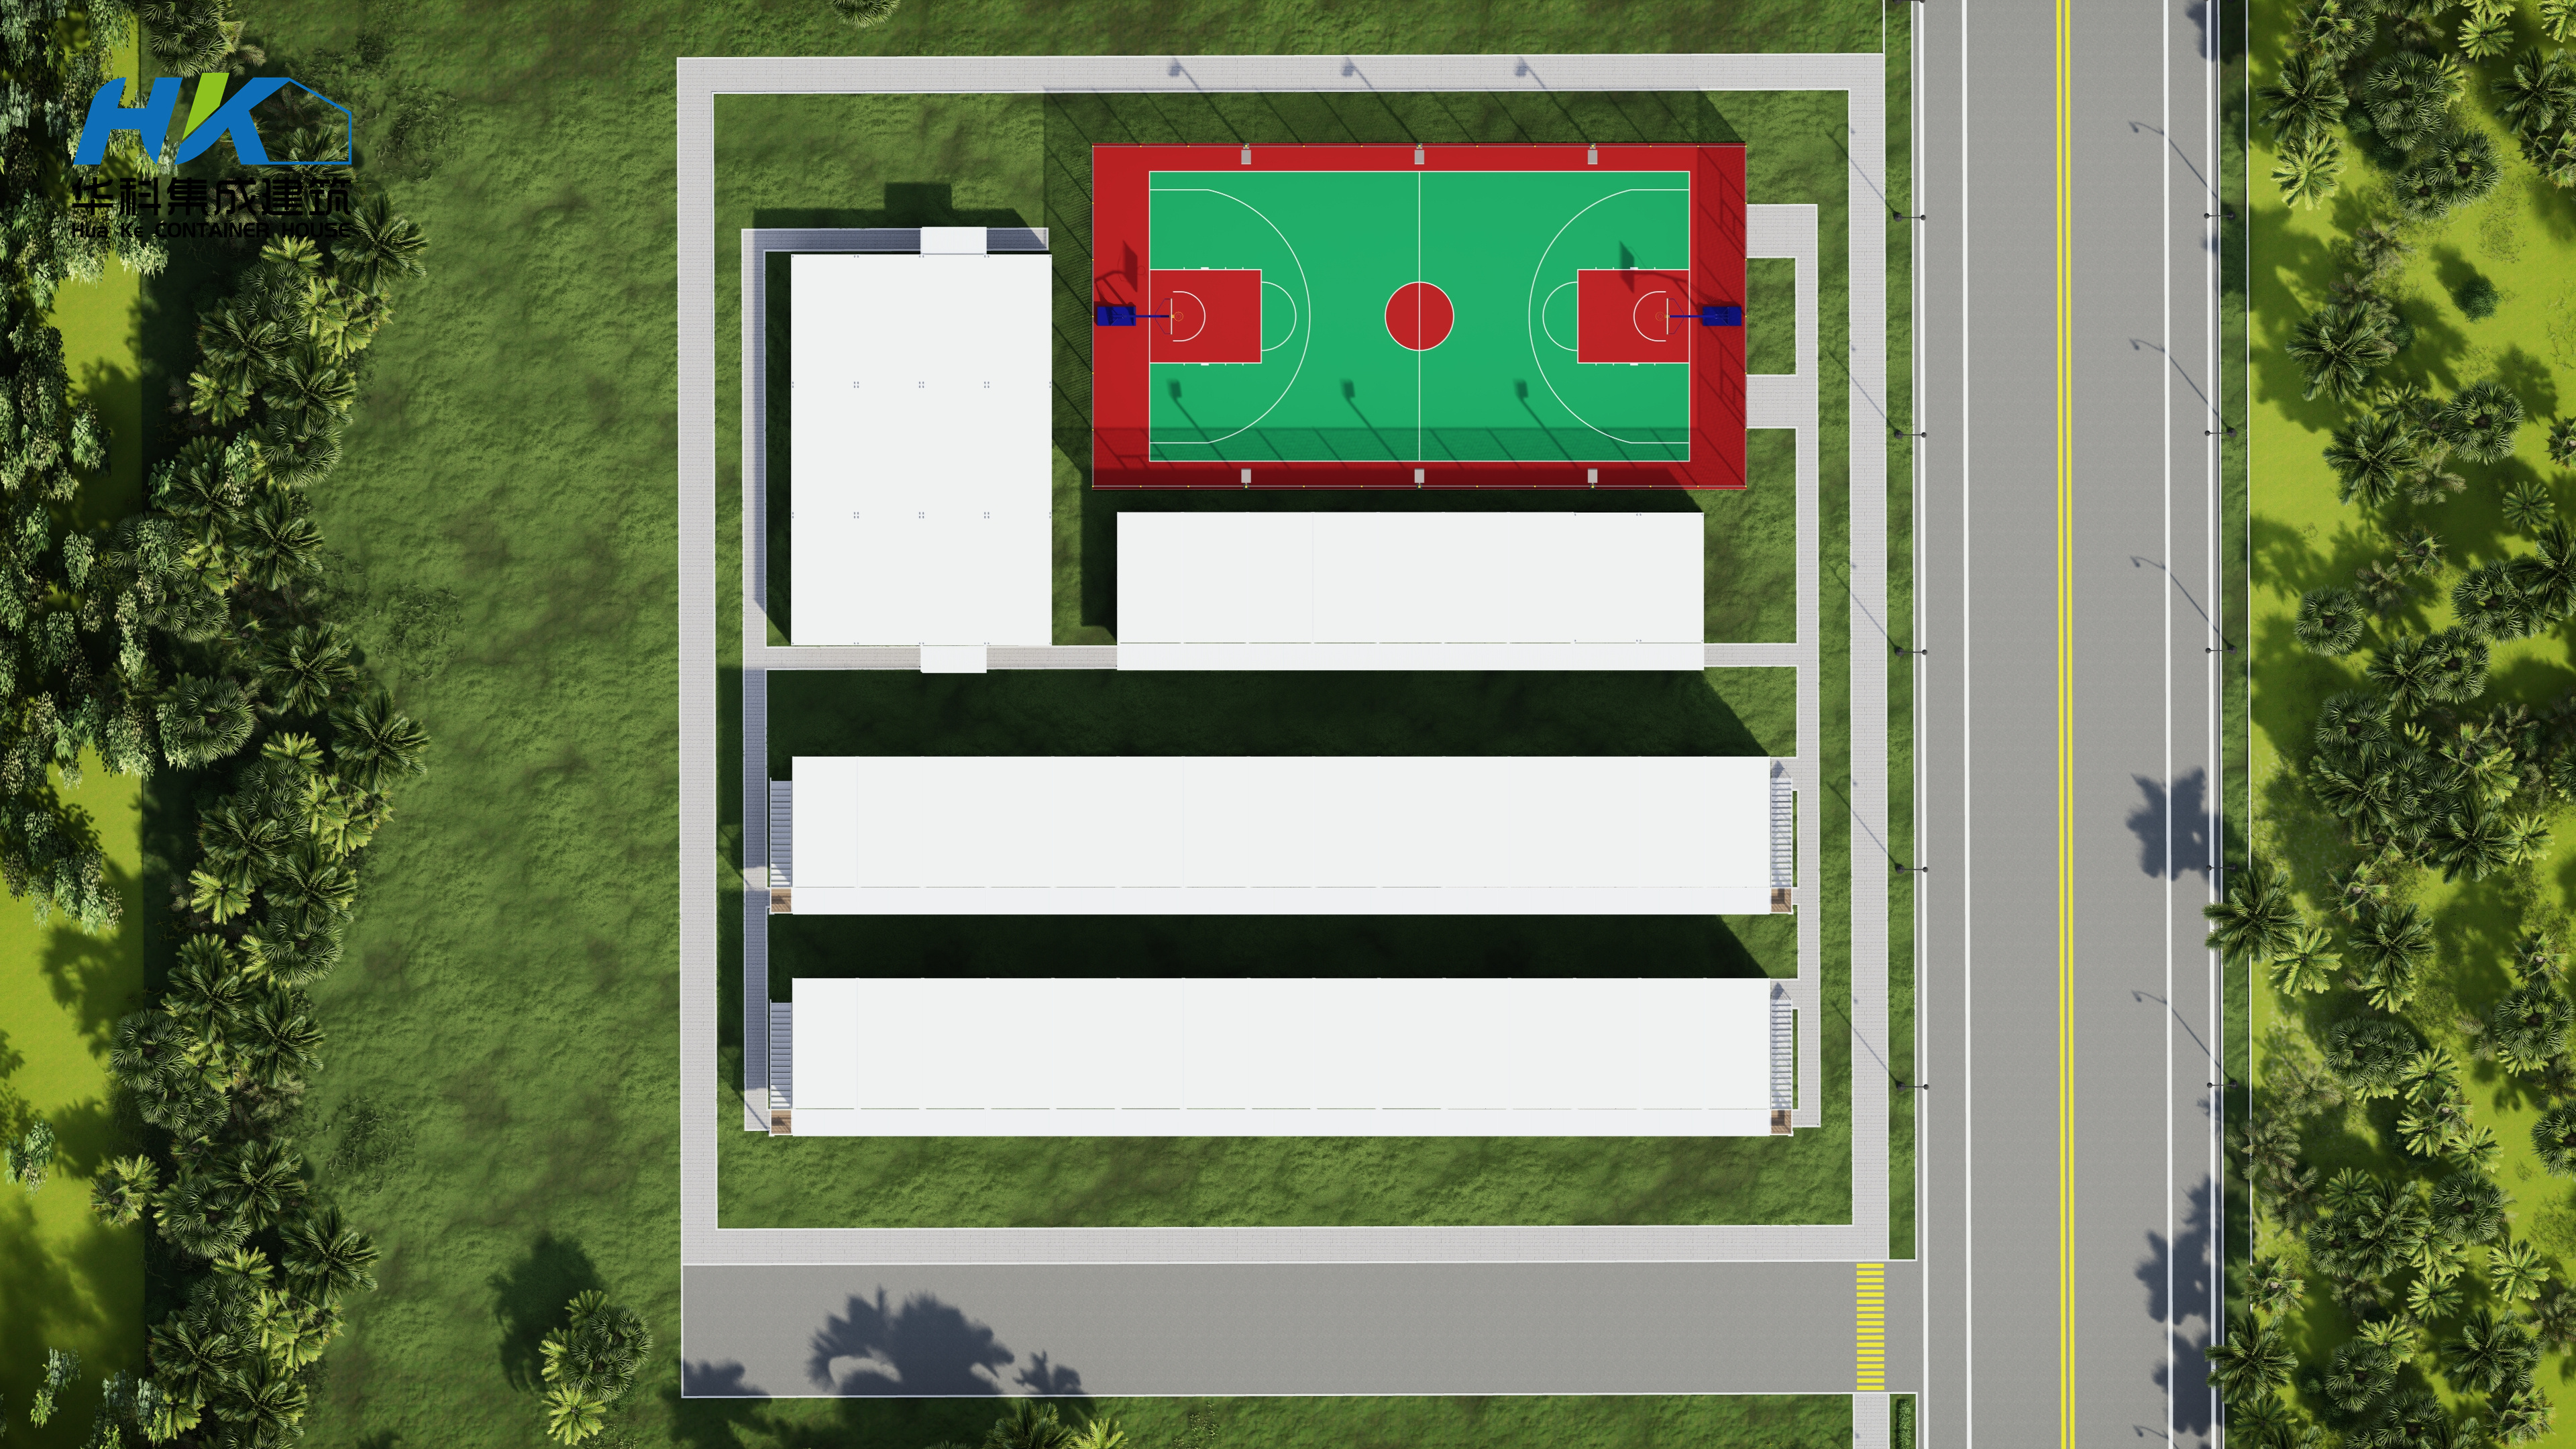
Rendering techniques:
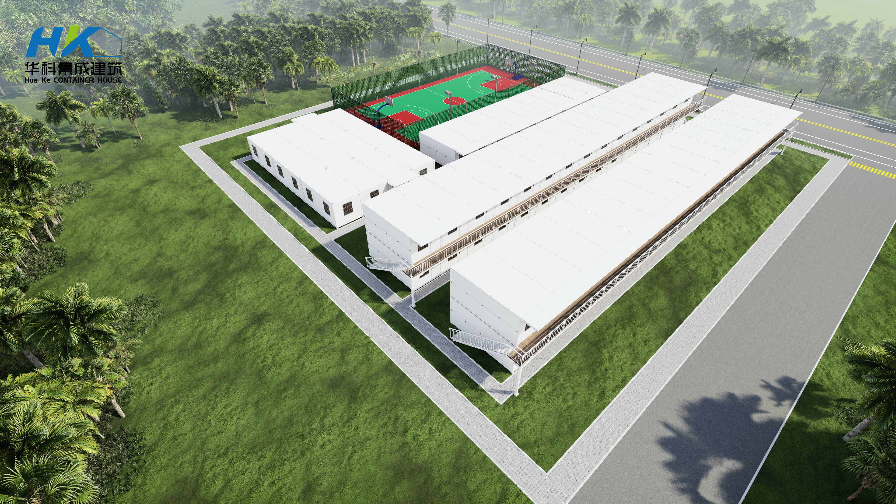
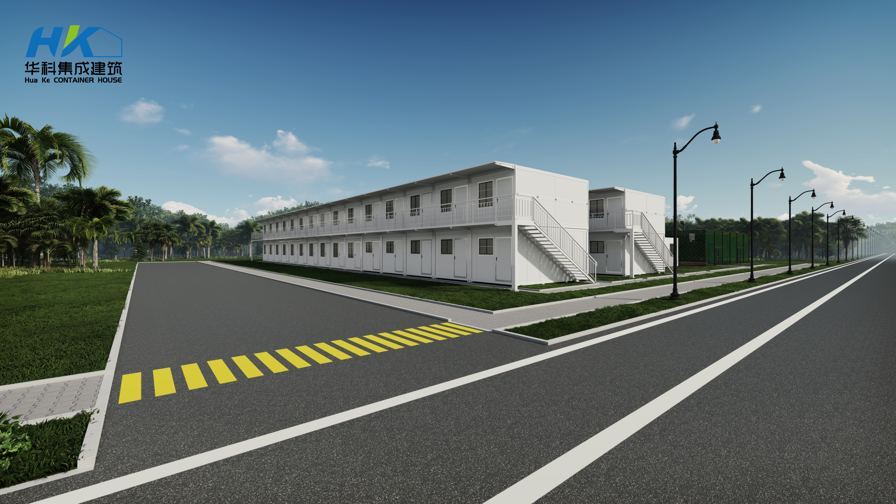
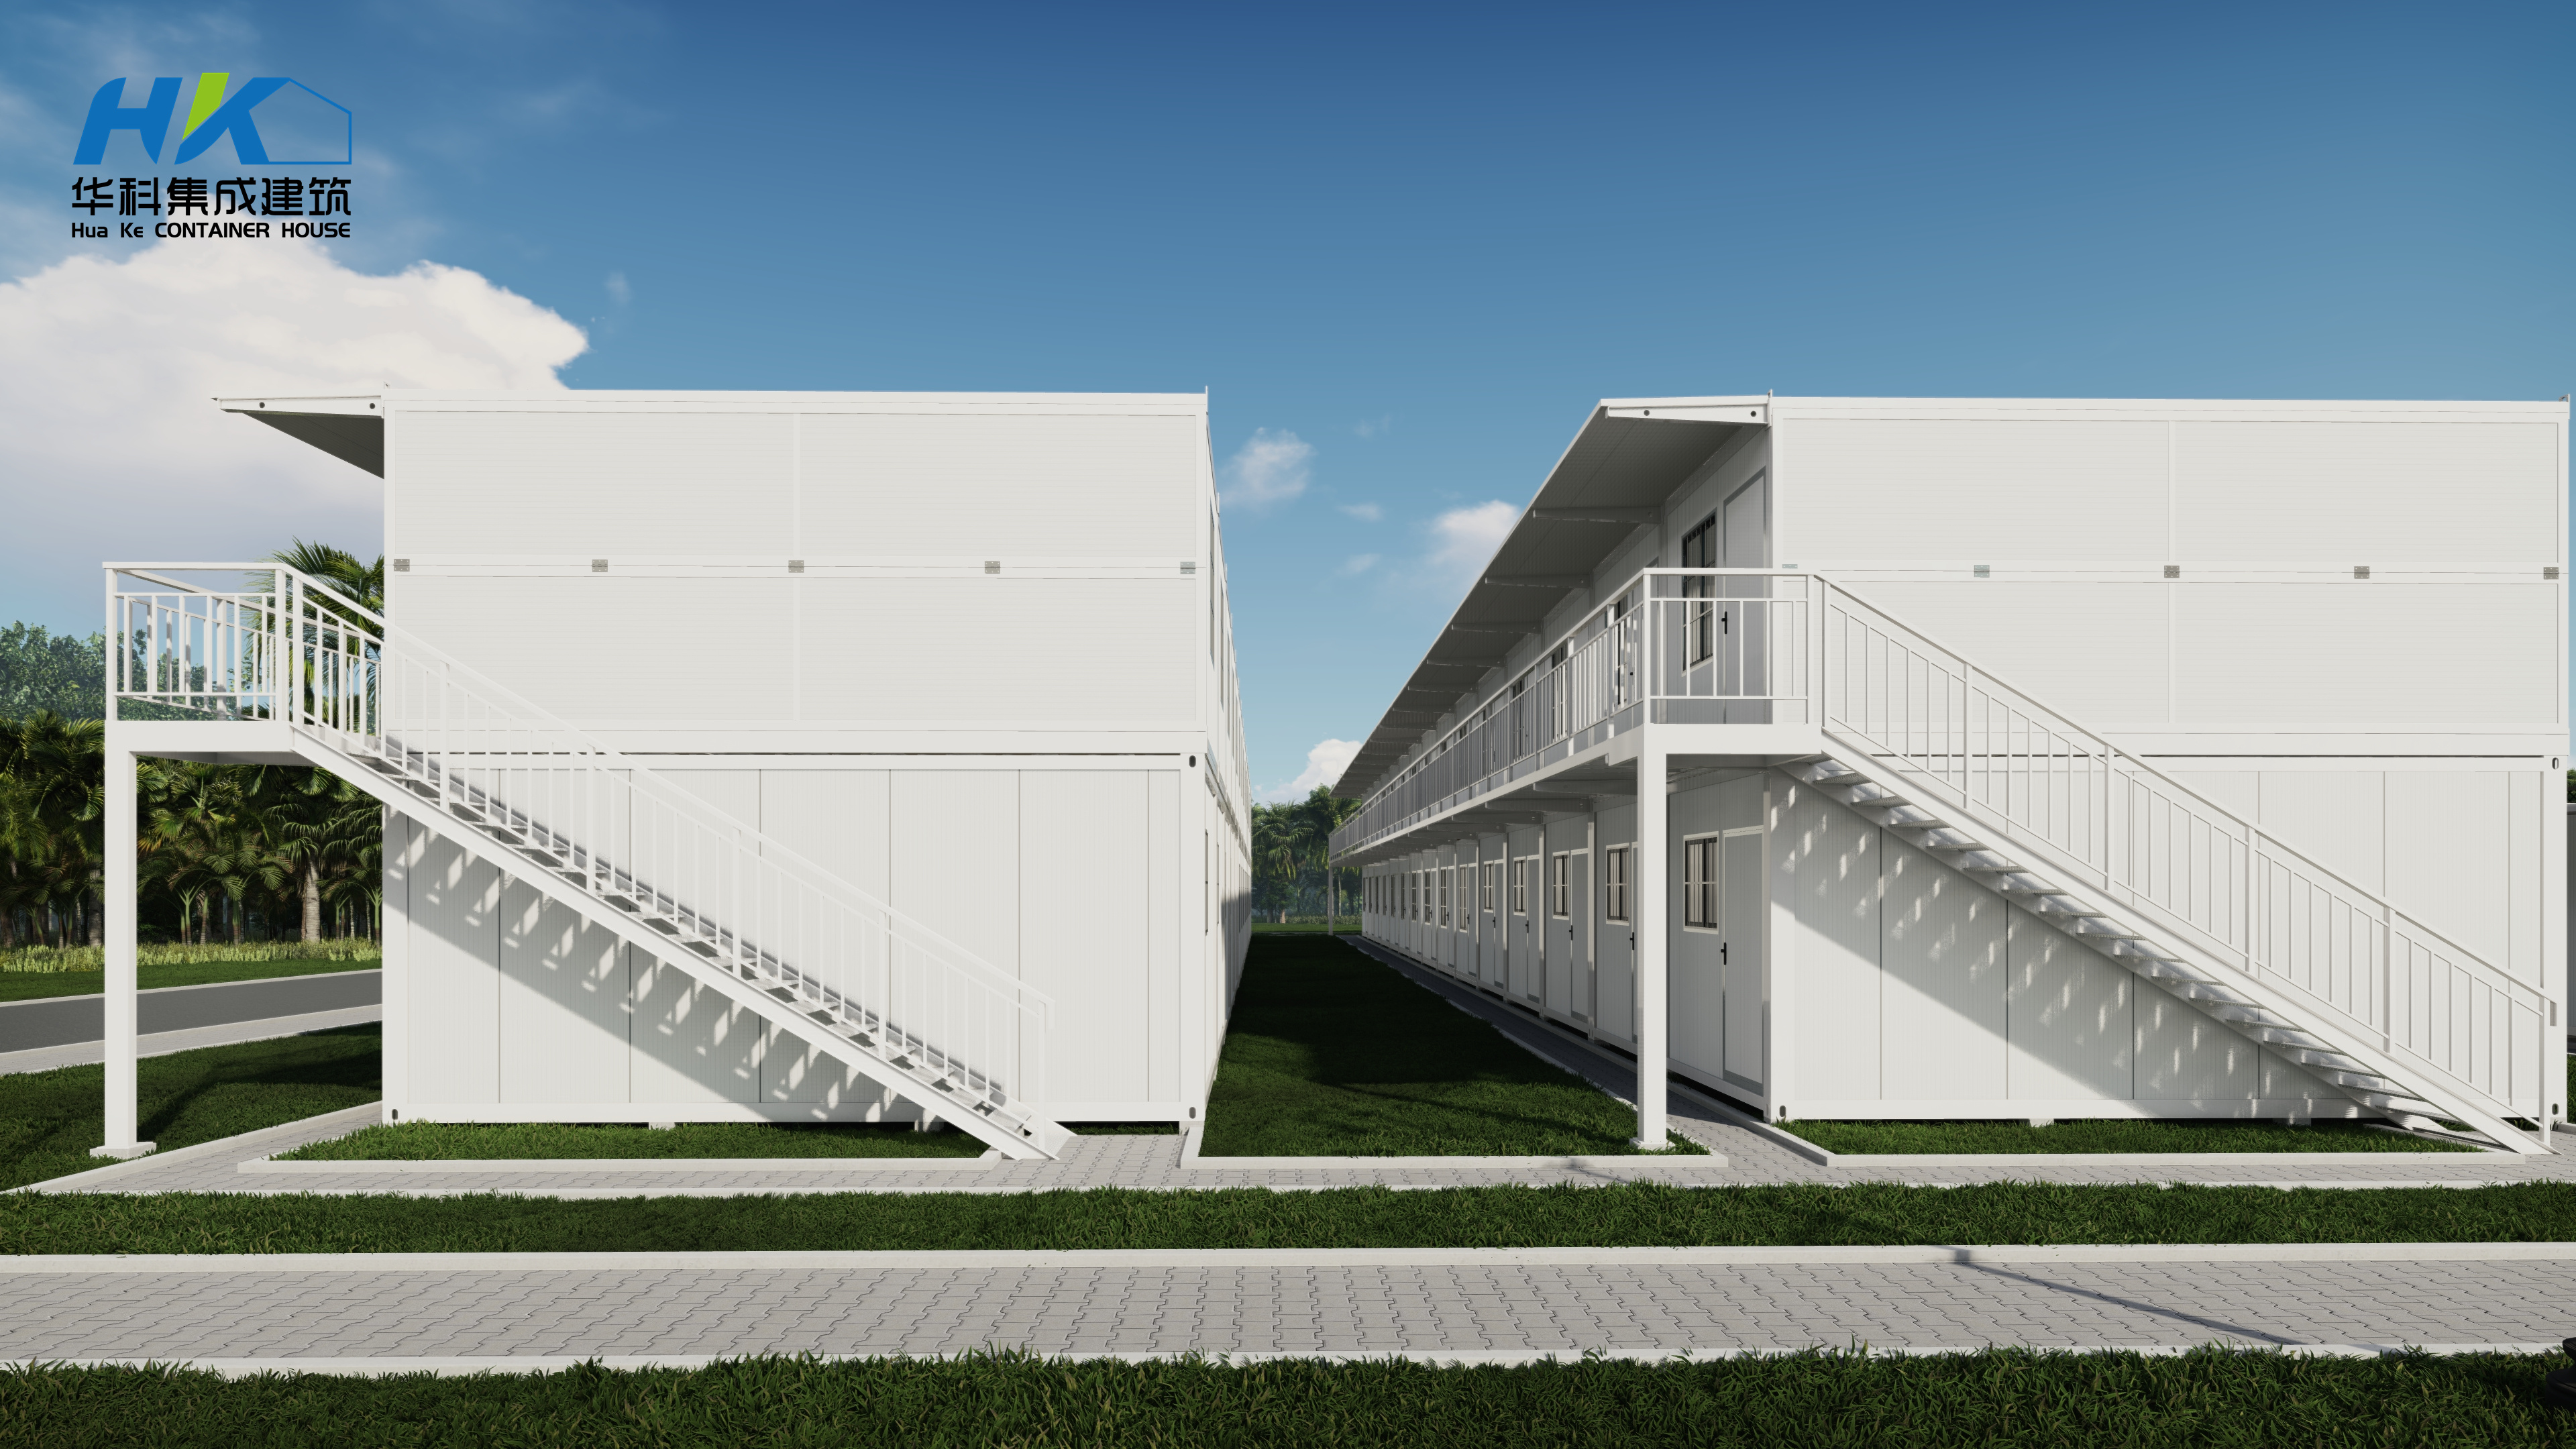
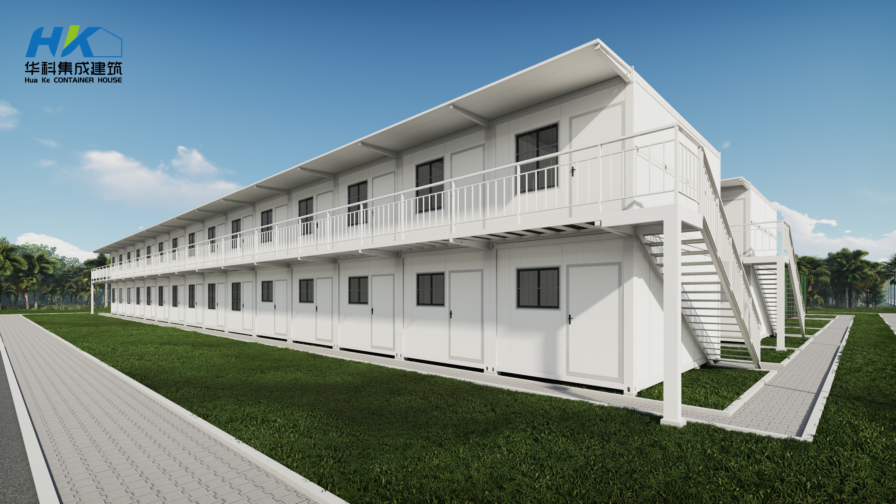
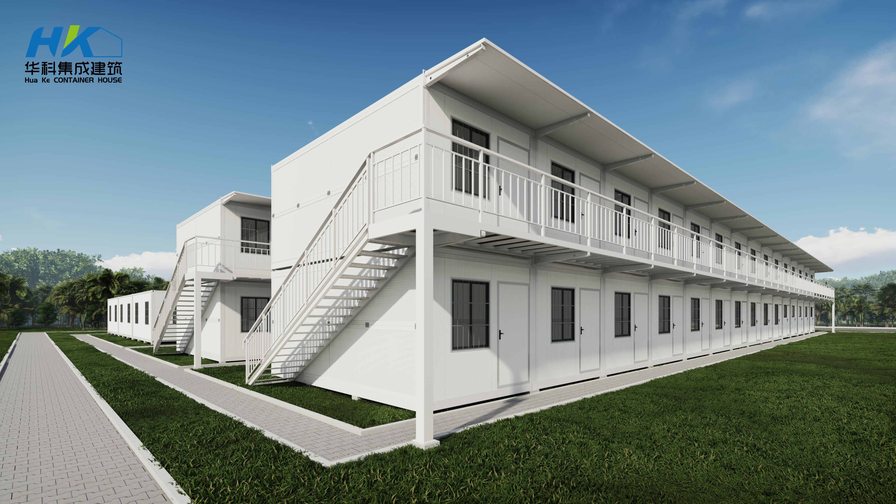
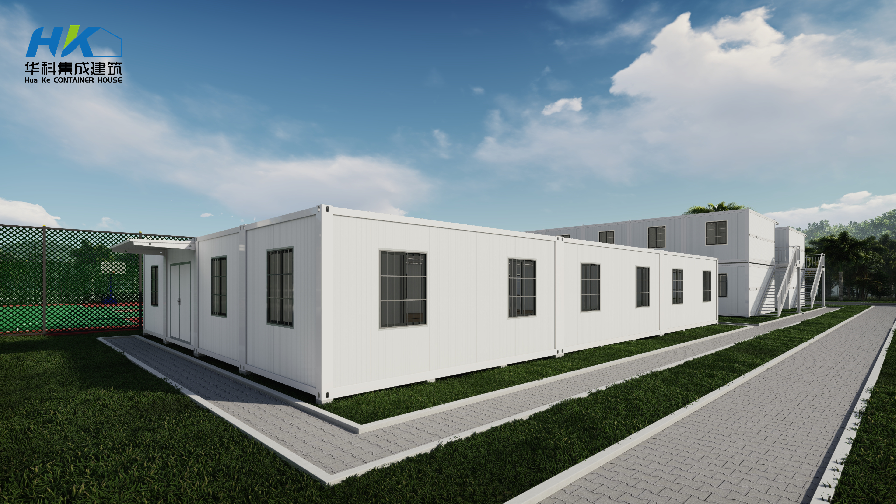
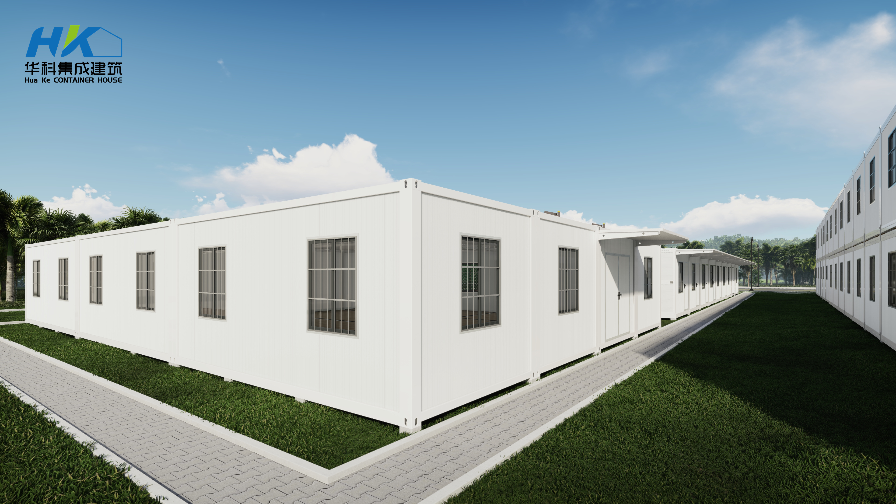
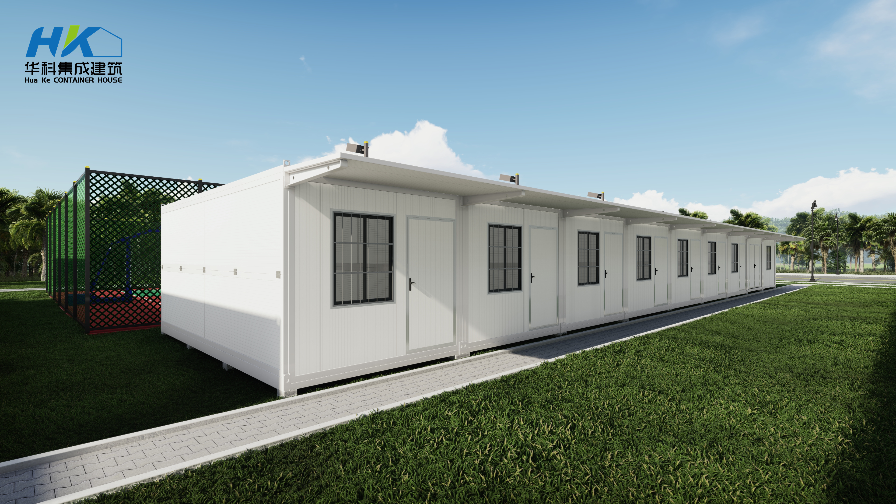
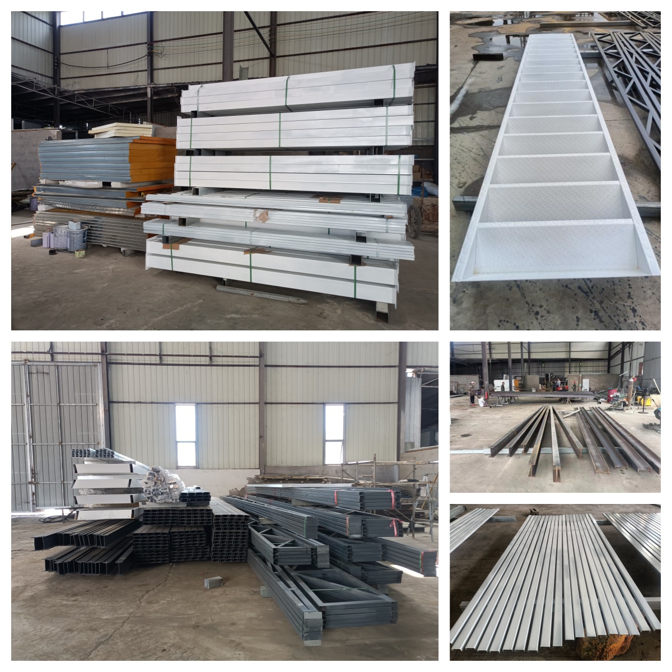
Materials:
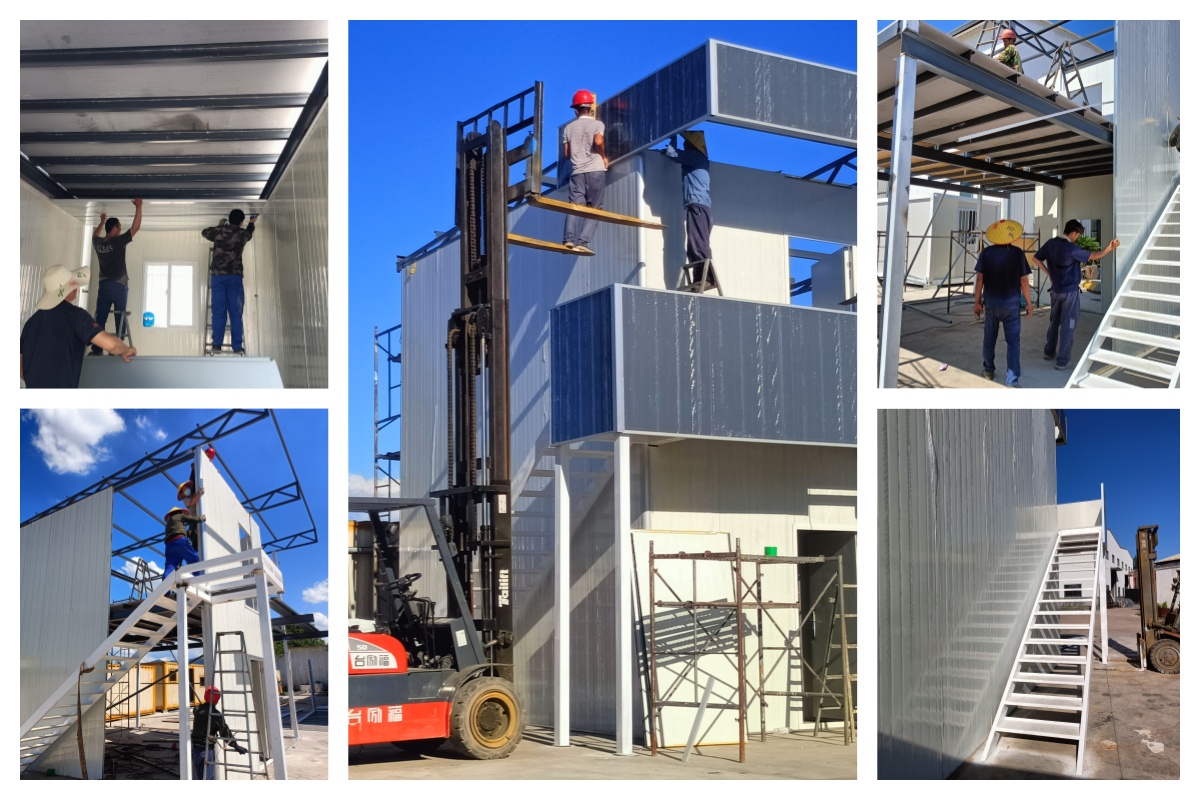
Technique:
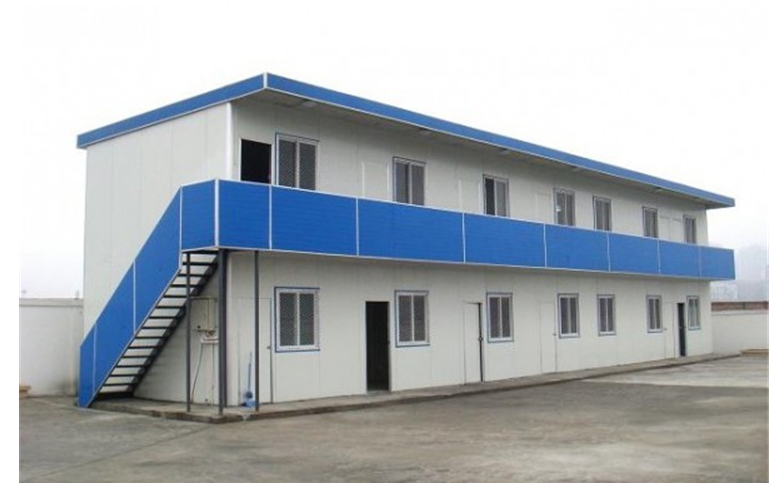
Whether you are hosting a large-scale event, managing a construction site, or need additional space for your business, our customizable large-scale temporary buildings are the perfect answer. Experience the freedom of flexibility and the assurance of quality with our innovative solutions. Transform your space today and discover the endless possibilities that await with our temporary building solutions!
Related products
-

Modern design prefabricated modular resident /d...
Advantages of steel framing * Steel studs and joists are strong, lightweight, and made from uniform-quality material. Steel walls are straight, with square corners, and all but eliminate pops in drywall. This virtually does away with the need for costly callbacks and adjustments. * Cold formed steel is coated to protect rusting during the phase of construction and living. Hot-dipped zinc galvanizing can protect your steel framing as long as250 years * Consumer enjoy steel framing for fire saf...
-

Multi Storey Steel Structure Building Modern Ho...
PRODUCT INTRODUCTION Modified from new brand 8X 40ft HQ and 4 X20ft HQ ISO standard shipping container. Container house can have a very good performance to withstand earthquake. Based on house modification, floor & wall & roof can all be modified to get good force resistance, heat insulation, sound insulation, moisture resistance; tidy and clean appearance, easy maintenance. Delivery can be completely built-up for each model, easy to transport, the outer surface and inner fittings cou...
-

40ft Expandable Mobile Container Food Truck �...
This is expandable container house, the main container house can be expandable to get around 400ft square. That is 1 main container + 1 Vice containers. When it ship, the vice container can be folded to save space for shipping. Expandable Design This expandable way can be totally done by hand, no need special tools. Fast Assembly It can be finished expandable within 30 mins by 6 men. Fast building, save trouble. Application: Villa hous...
-

Affordable prefabricated modular flat pack cont...
Product Video Product Detail Product description 1.Fast built modular prefabricated container house. 2.Standard model size : 6055mm (L) *2990mm (W) *2896mm ( H). 3.The advantages for the flat pack container house. ★ In...
-

Light steel structure prefab tiny house .
With traditional methods, it is common for builders to factor in up to 20% material wastage in the total cost of a project. Adding this up over consecutive projects, wastage can be equivalent to as much as 1 building out of every 5 buildings constructed. But with LGS waste is virtually non-existent (and in the case of a FRAMECAD Solution, material wastage is less than 1%). And, steel is 100% recyclable, reducing the overall environmental impact of any waste created. ...
-

ISO New 40HQ Modular sanitation solutions multi...
This is a shipping container toilet with 1 male room,1 female room and 1 equipment room. including 6 toilets, 5 basins, 3 urinals and 1 mop tool. Exteriorsize:12192mm(L)*2438mm(W)*2896mm(H), This provides a more comfortable headroom and better ventilation for plumbing and ceiling fixtures. Floor plan Rendering proposal Back side with Vent. Inside Everything will be pre-install in factory, customer just connect the...